
ABOUT
WHERE IT BEGAN
VAAR was founded by Aaron Buckie, after nearly twenty years running his own bathroom installation company. Bathrooms are drawn by one set of people and built by another, and the detail that decides whether a room works tends to sit between the two.
The substrate behind a slab, the lap of a tanking system at a threshold, the way a mitre runs at a corner. On most projects that detail gets settled on site, by whoever is standing there.
VAAR was set up to settle it earlier, and to hold the whole room together in one place.
We are a design studio first. Phoebe leads the concept, the material palette and the product direction. Christina draws it. Projects usually reach us as an architect’s room plan, and from there nothing is rushed. We test the layout against how the room will actually be used and what the building will allow. Modern minimalism through to classical opulence, led by what the client wants and by what the building will carry.
Every project starts with a conversation in person. Sometimes that is with the architect who brought us in, sometimes with their client directly. At the studio, on site, or over a video call where the distance makes that sensible.
From there the bathroom is ours to carry. The palette gets laid out and handled before anything is ordered, stone against tile, the metal finish under the light it will live in.
The products follow from that, and they come from us. Brassware, sanitaryware, stone and tile, joinery, lighting and paint, all sourced through the studio and held to one schedule.
Everything is checked in and signed off before it leaves us, and labelled with the code it carries on the drawings, so the contractor is unpacking against references already in hand. One delivery, on the agreed date, complete and undamaged.
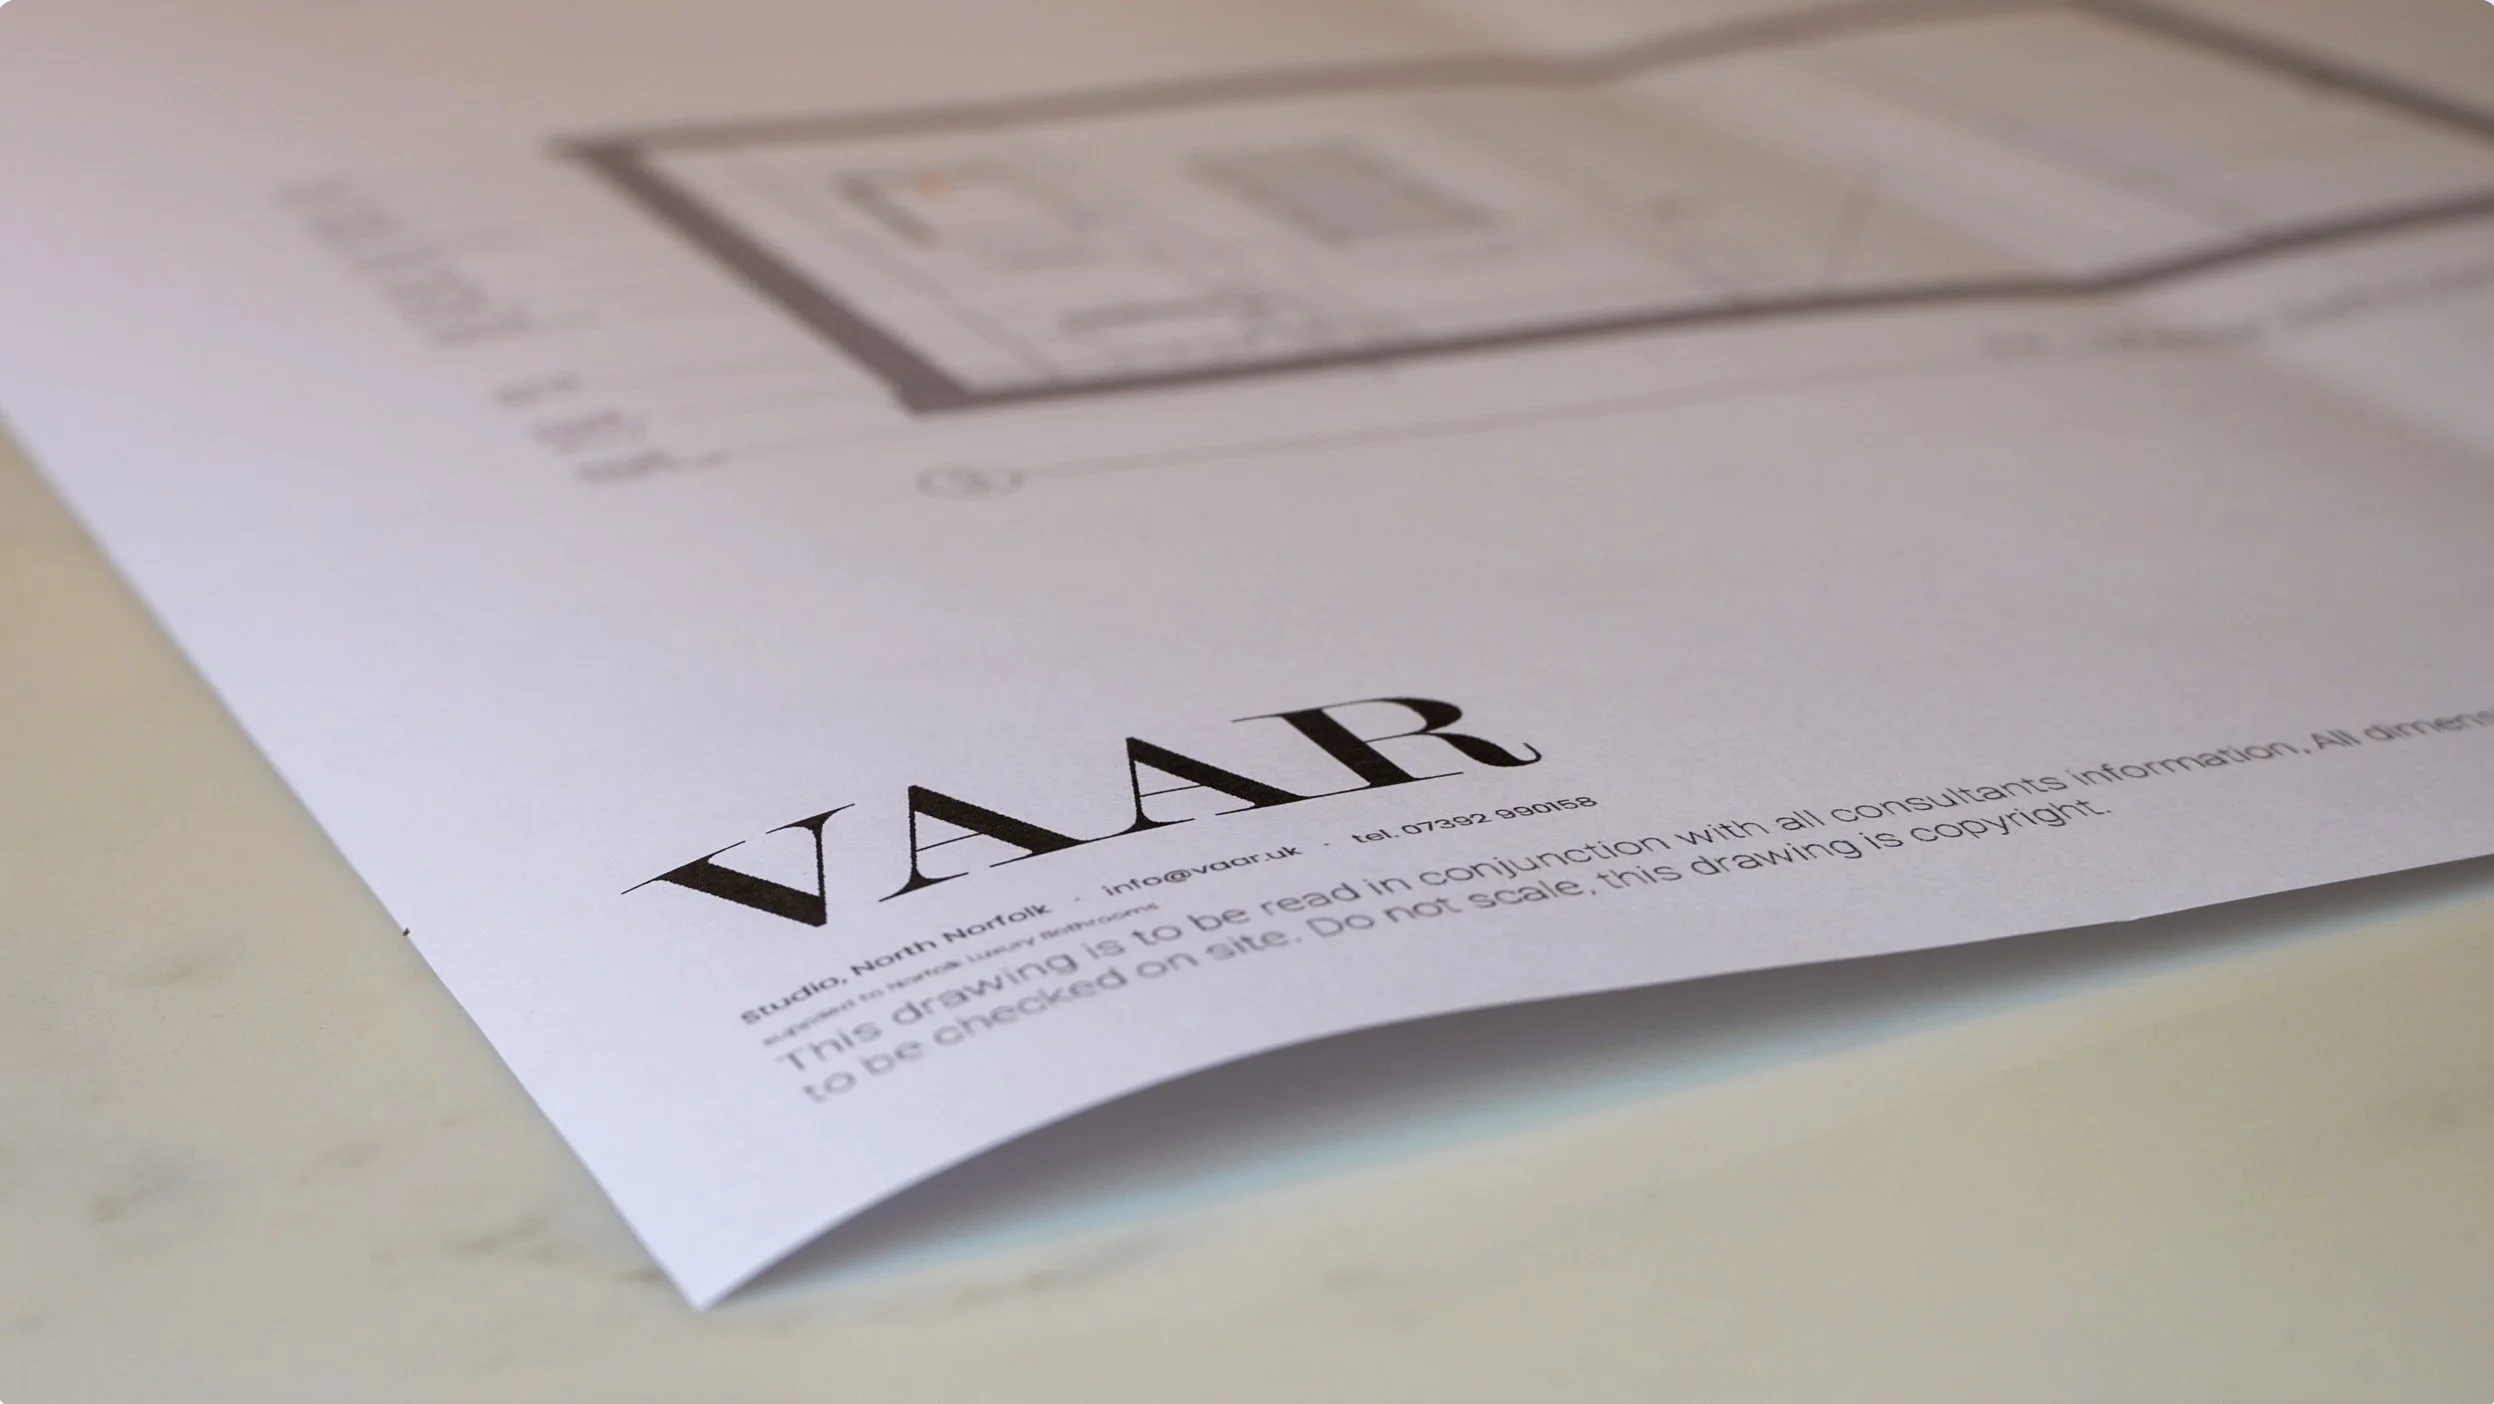
The drawings then carry the rest. Waterproofing zones and substrate detail, mitred and resin-bonded tile junctions, details at 1:2 where a joiner needs them. The contractor is left with a package to build from rather than decisions to make.
One person leads each project, first call to final delivery. The client, the architect and the contractor deal with the same person throughout.
We work with private clients, architects, interior designers and developers from our studio in Burnham Market and across the UK. We take a small number of projects a year.
Twenty years on site taught me which questions to answer before anyone has to ask them.
THE VISION
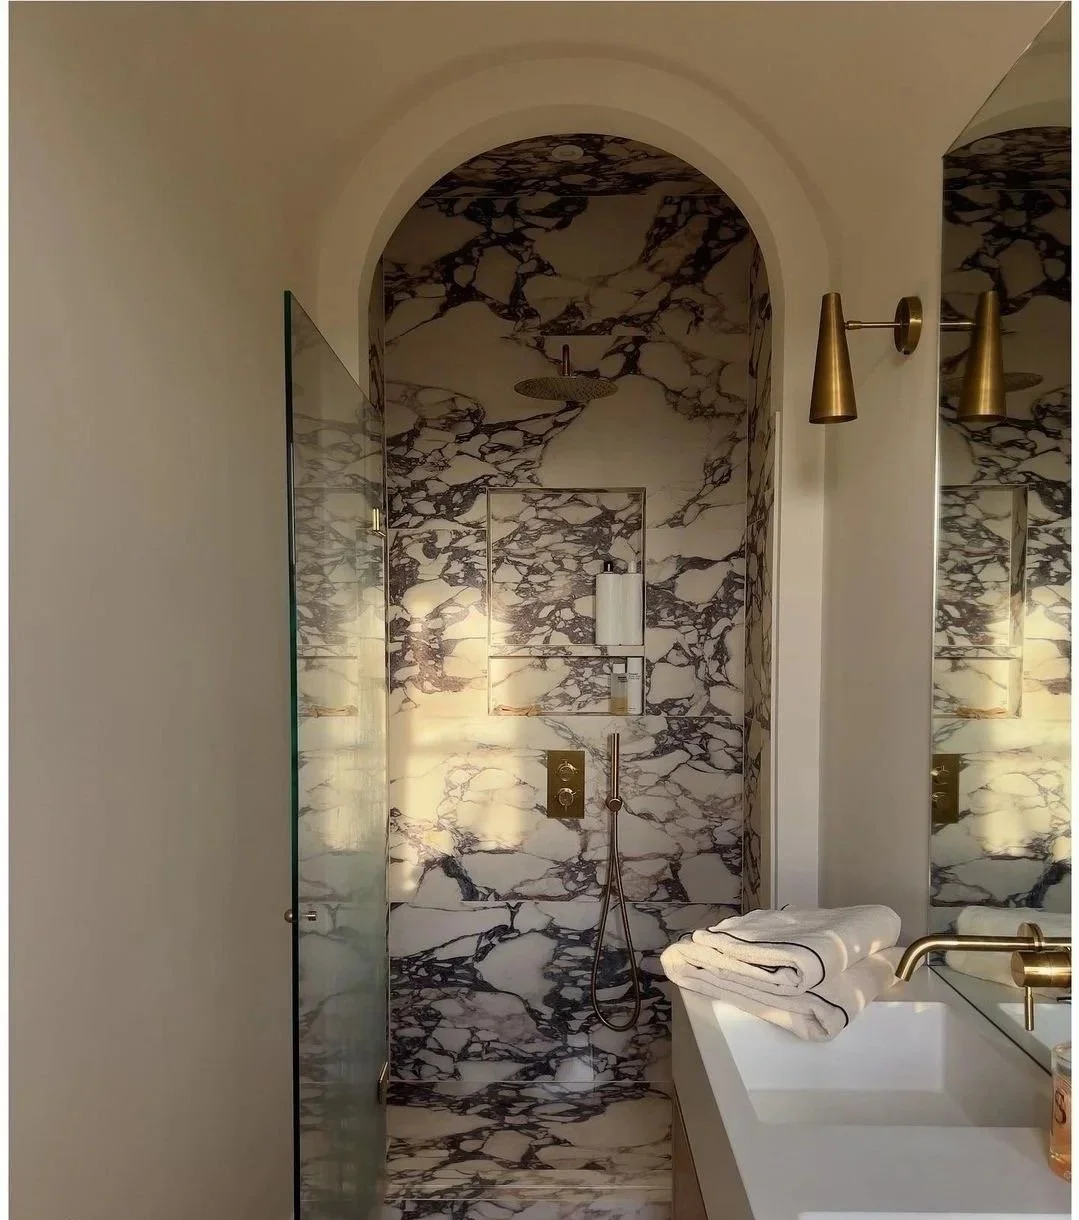
As VAAR has evolved, so has the vision behind it. What began as a solution to bridge the gap between design and installation has grown into a design-led studio with a collective passion for creating exceptional bathroom spaces. With our creative team of interior and technical designers, we bring together inspired design, technical expertise and complete product supply, sourcing and providing every element of the room from concept through to completion.
Supply is at the heart of what we do. Every product, every material, every fitting, specified and provided through the studio and delivered to the site as one order. It is the most personal part of any project for a client, and where years spent learning the market quietly show.
BUILT ON EXPERTISE
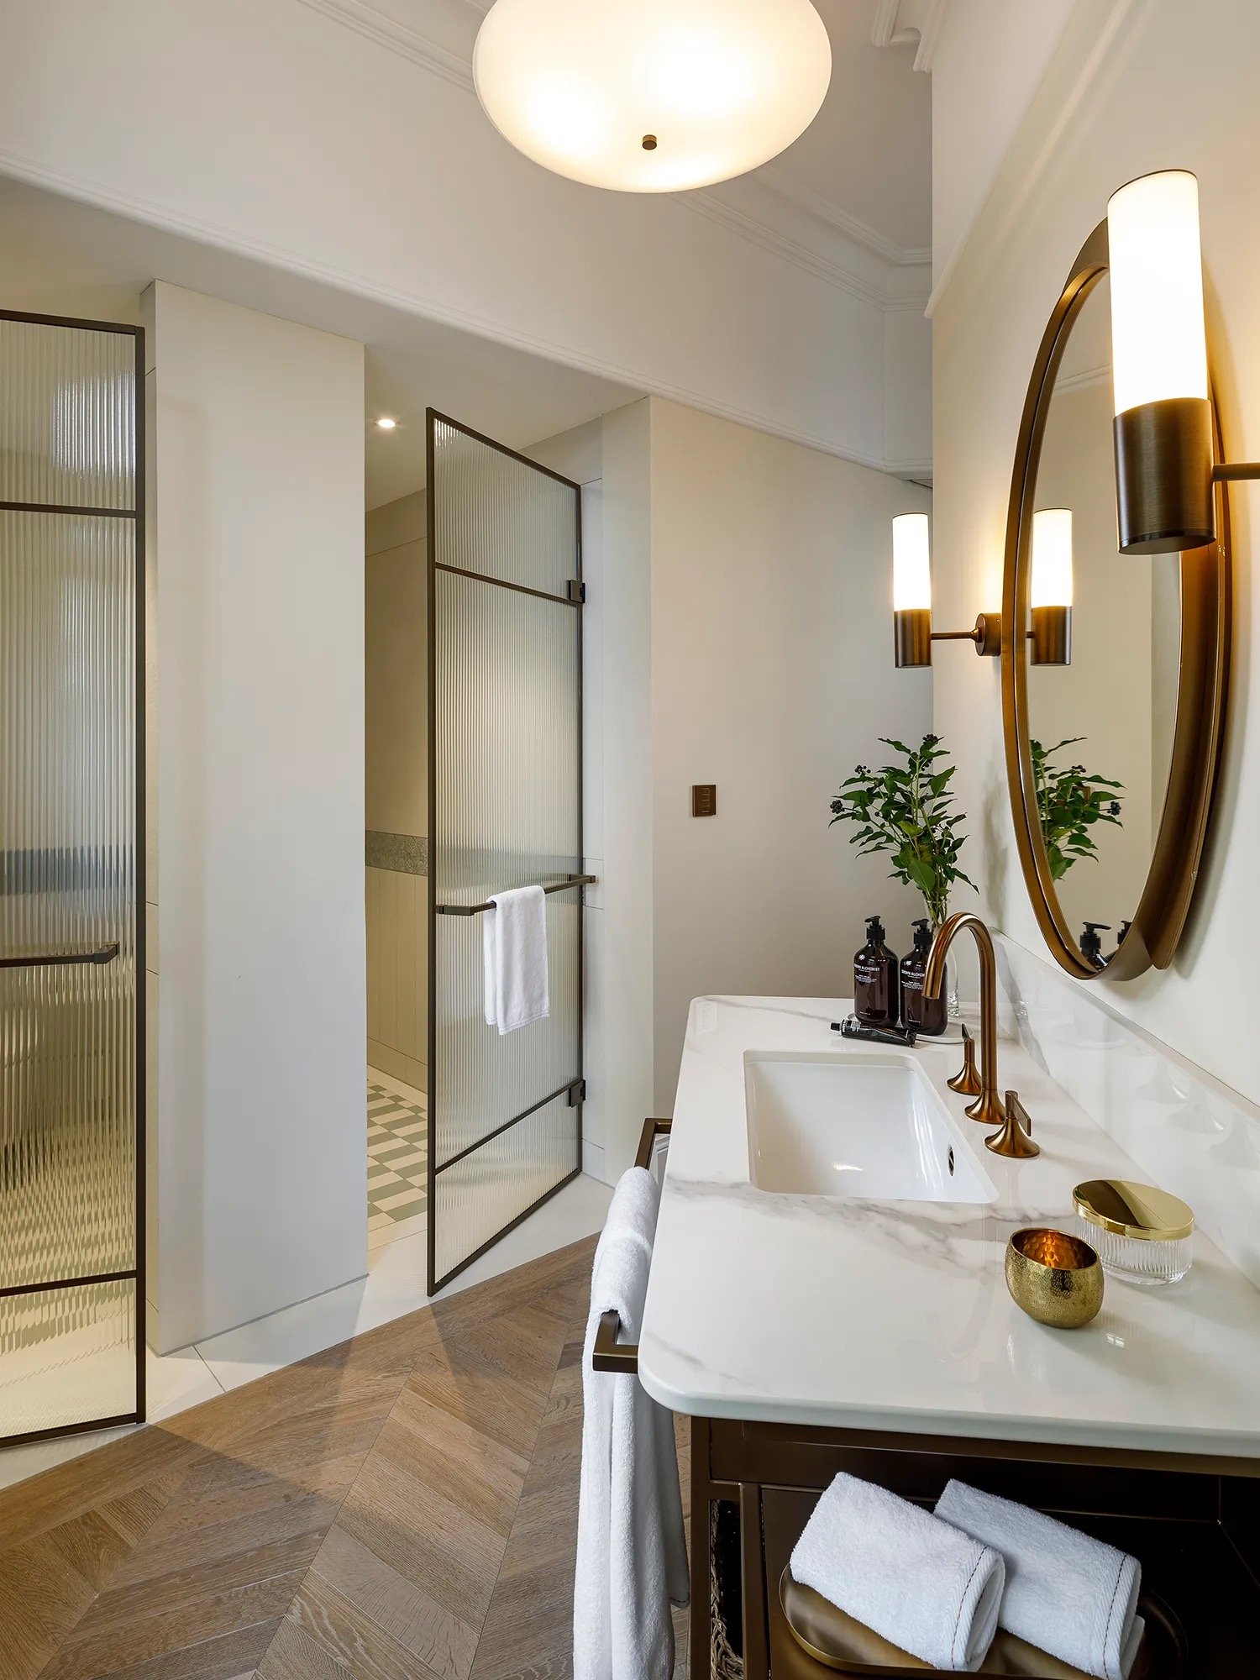
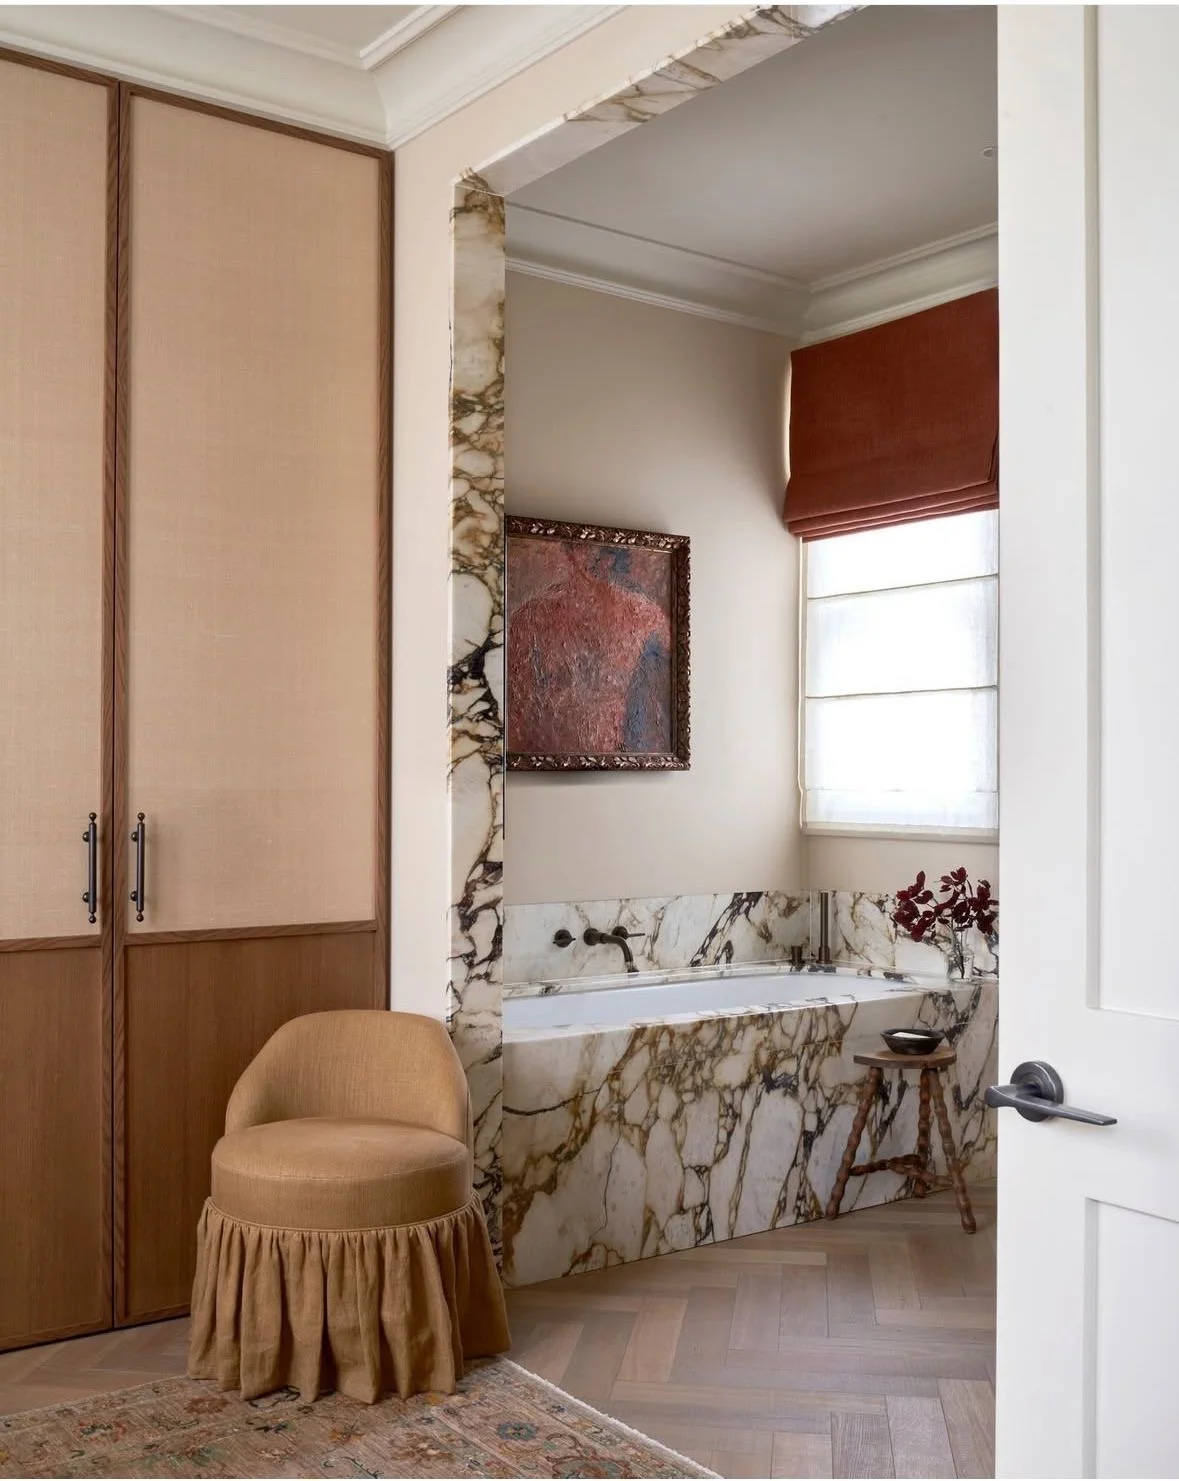
Our technical expertise means every idea is fully supported by accurate drawings, clear specifications and practical installation knowledge. From large format stone slab installations and bespoke joinery to integrated lighting, waterproofing systems and architectural details such as vaulted ceilings and decorative finishes, we make sure every element is delivered exactly as intended.
By combining design vision, technical precision and real-world installation experience, VAAR acts as the link between designer, tradesperson, developer and client. A smoother process and a better result.
Aaron Buckie
Founder & Creative Director
MEET THE TEAM
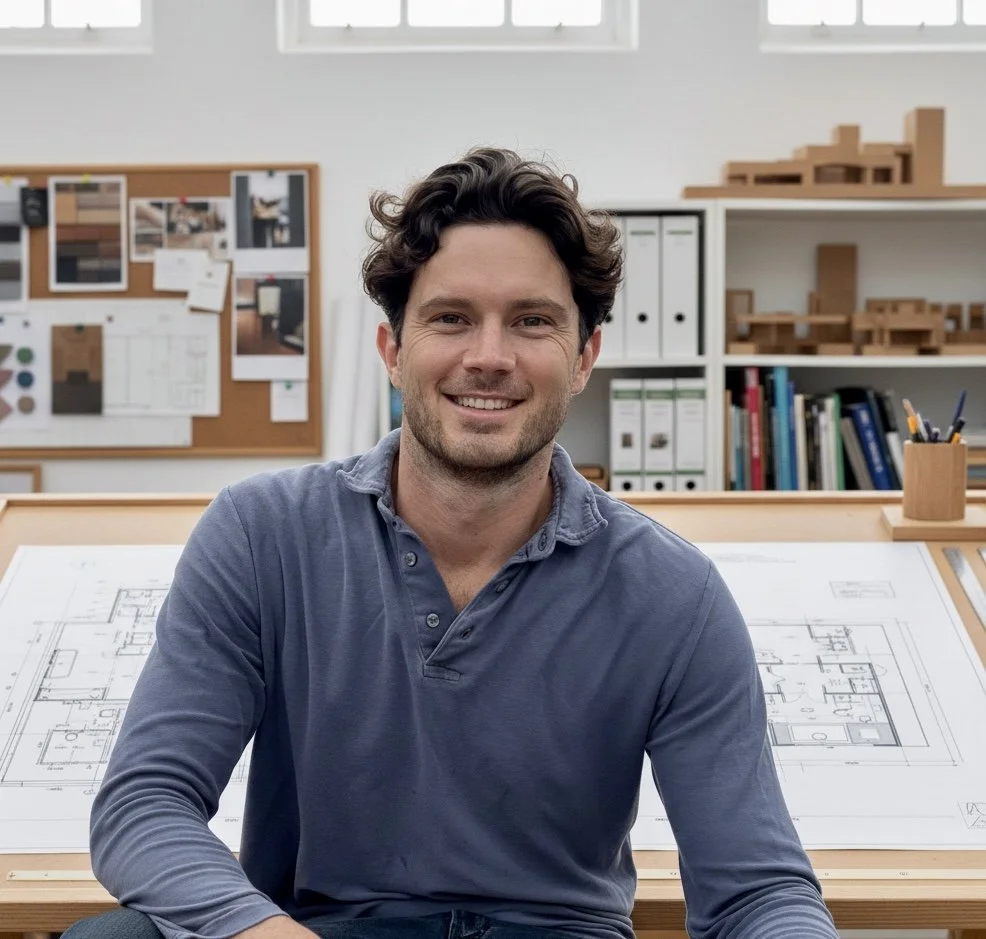
Aaron Buckie
FOUNDER AND PROJECT LEAD
Aaron leads every project from first conversation to final delivery. His background spans design and construction. He understands how a bathroom needs to work as well as how it should look.

Christina Masih
TECHNICAL INTERIOR DESIGNER
Over ten years in high-end residential and hospitality design. Produces the full construction drawing set, including General Arrangement Plans, annotated elevations, reflected ceiling plans, joinery details and CGI renders. Every drawing is buildable, coordinated and unambiguous on site.
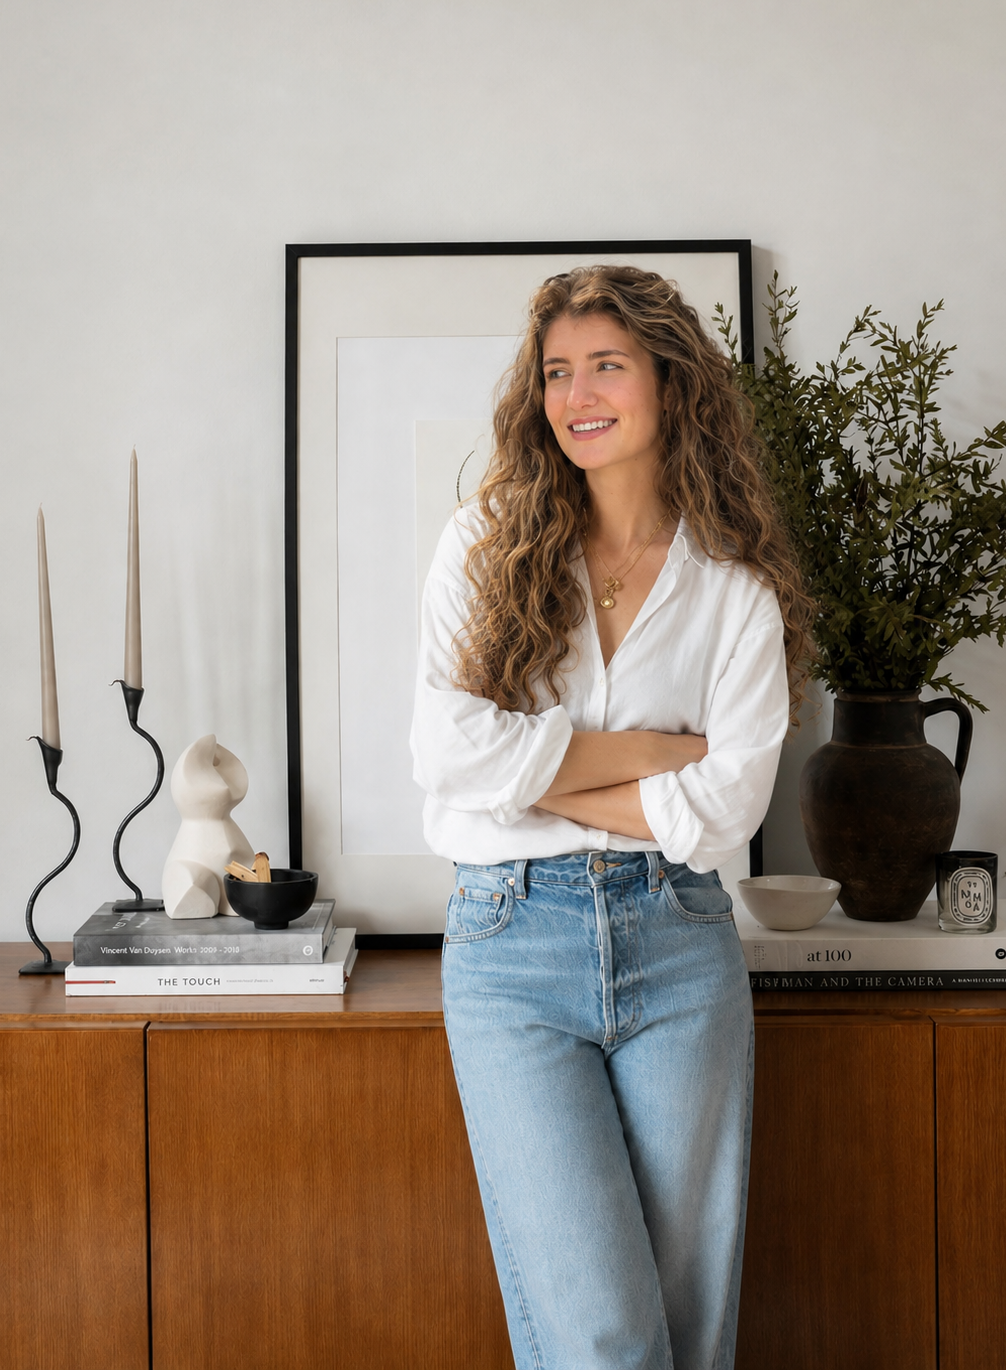
Phoebe Coldrick-Smith
INTERIOR DESIGNER AND PRODUCT SPECIALIST
Leads the concept and mood board phase, defining the material palette and product direction for each project. Works directly with suppliers and brand partners. Every specification right for the project.
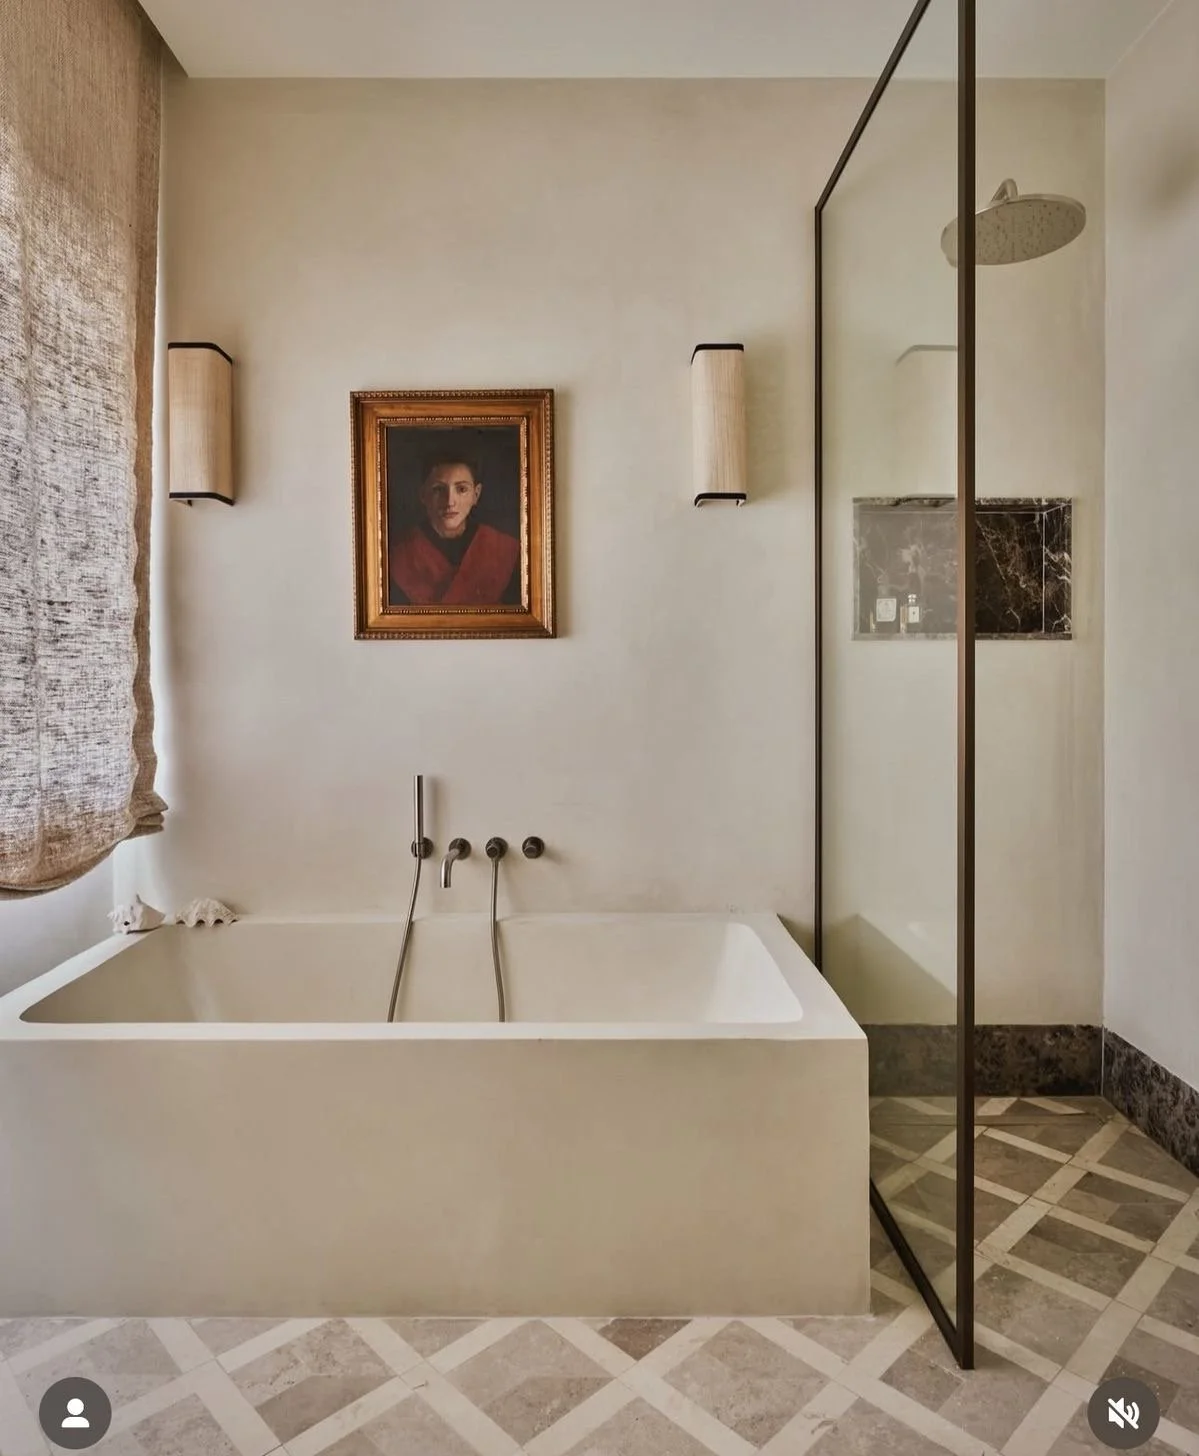
OUR STUDIO
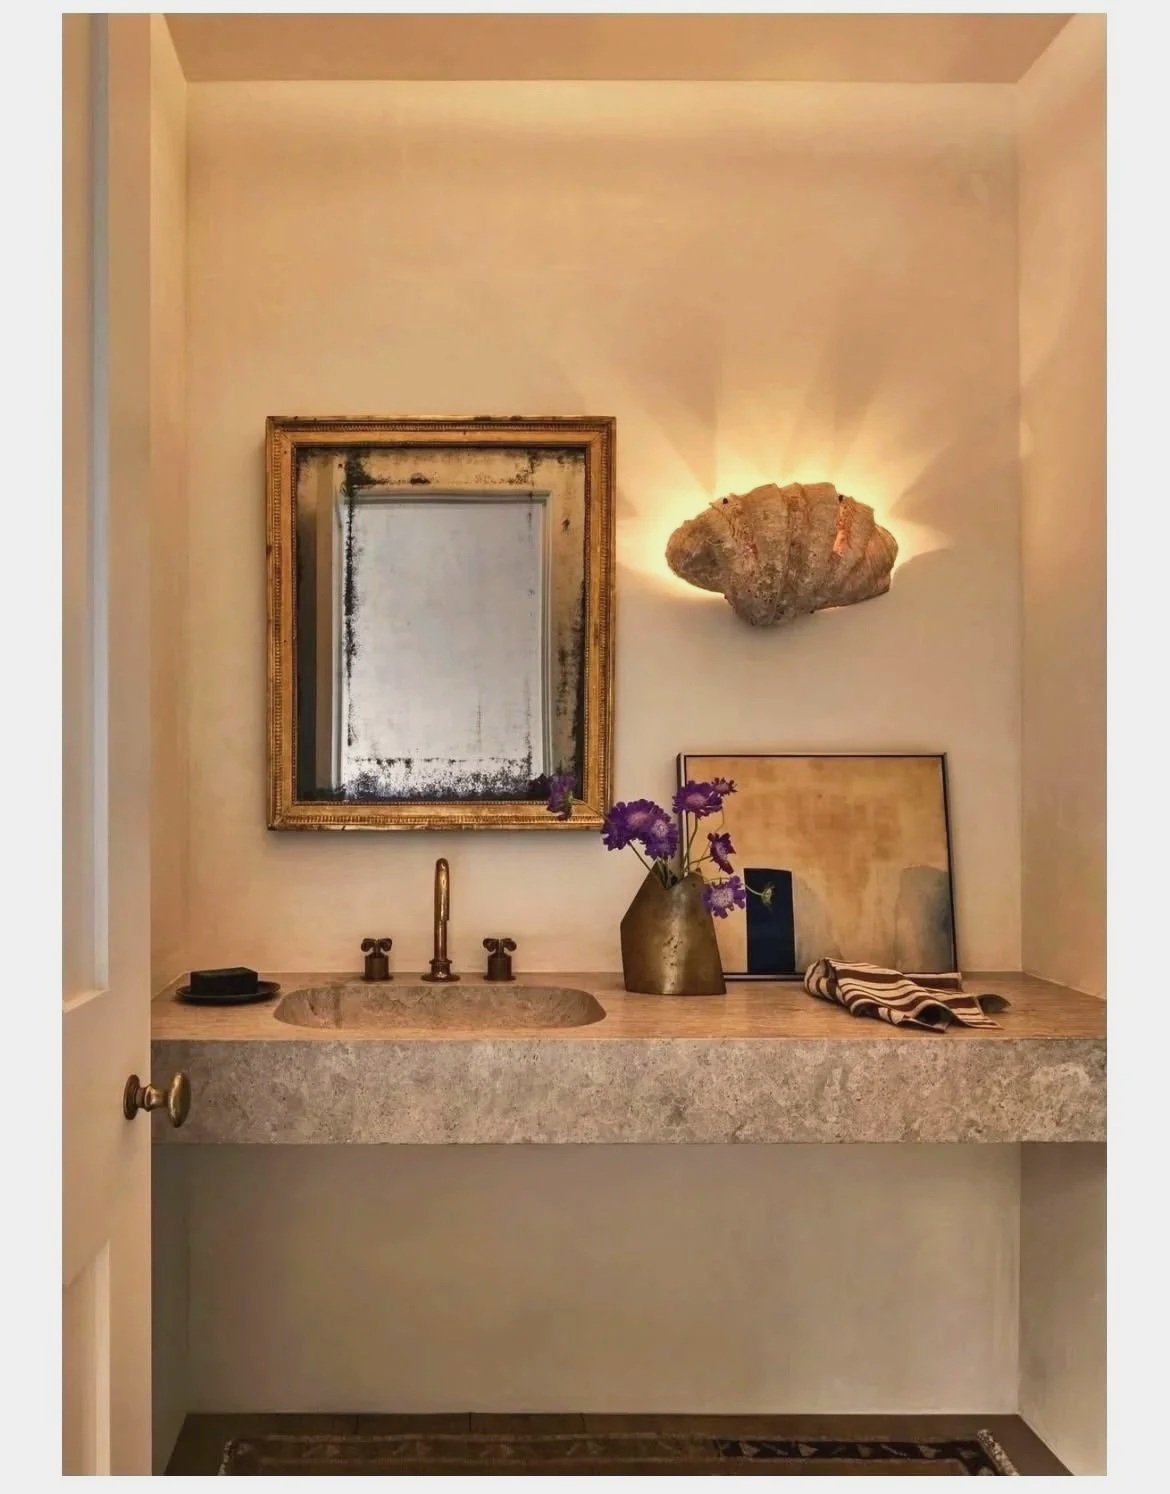
Every project starts at our North Norfolk studio, where materials are chosen in person, sample in hand. Visits by appointment.
OUR STUDIO →
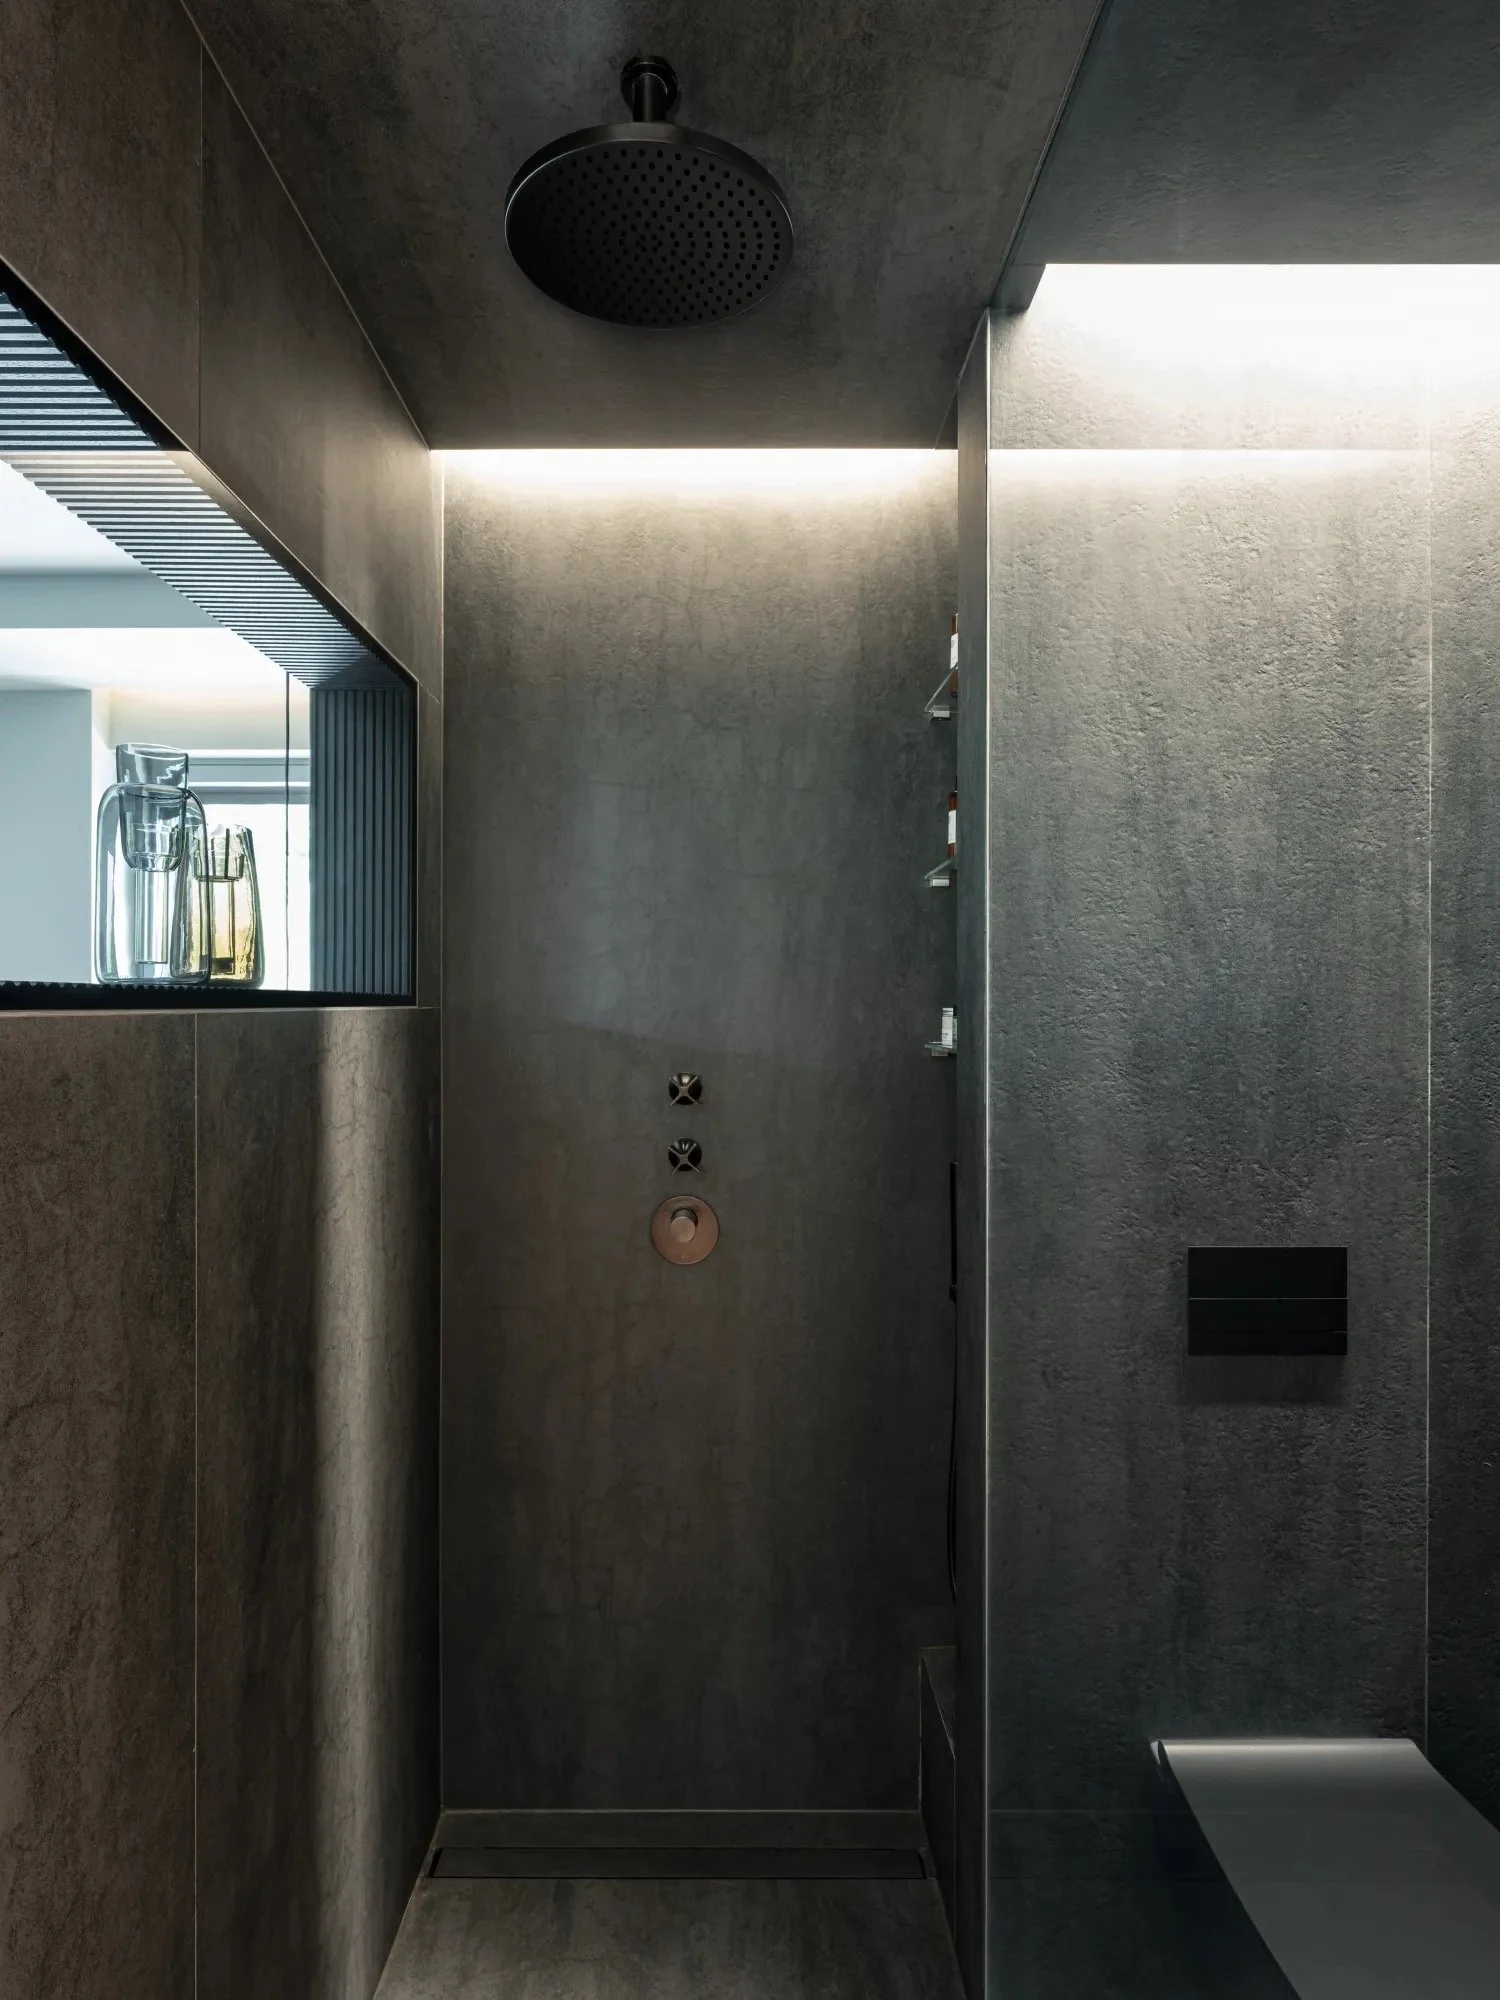
OUR PROMISE
-
Design that is buildable and technically sound from day one.
-
The right product, at the right price.
-
One point of contact. First call to final delivery.