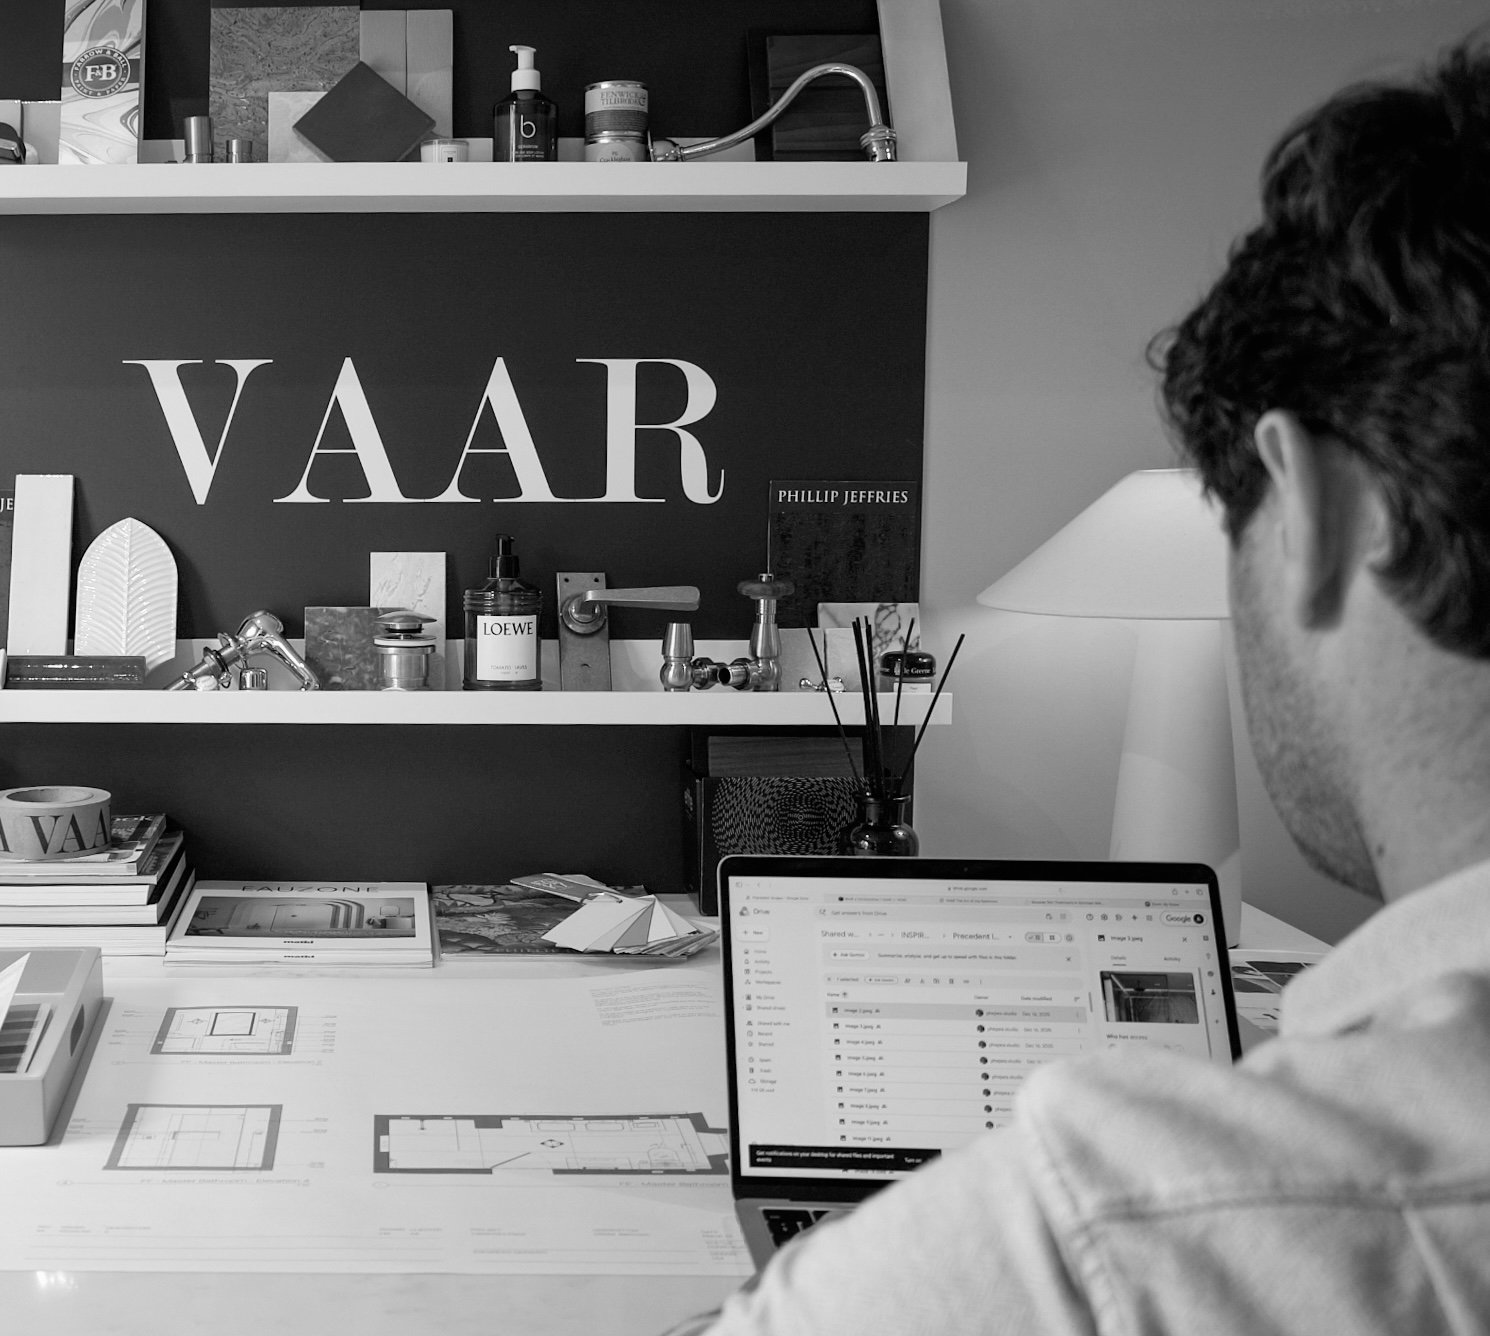
HOW WE WORK
THE WHOLE ROOM
EVERY ITEM
We supply the whole room. Sourcing across the full market, from leading brands to independent makers, so every piece in the space comes from one place. Simple and classic, or something nobody else has. Products built to last.
ONE CONTACT
Everything ordered, tracked and delivered through the studio.
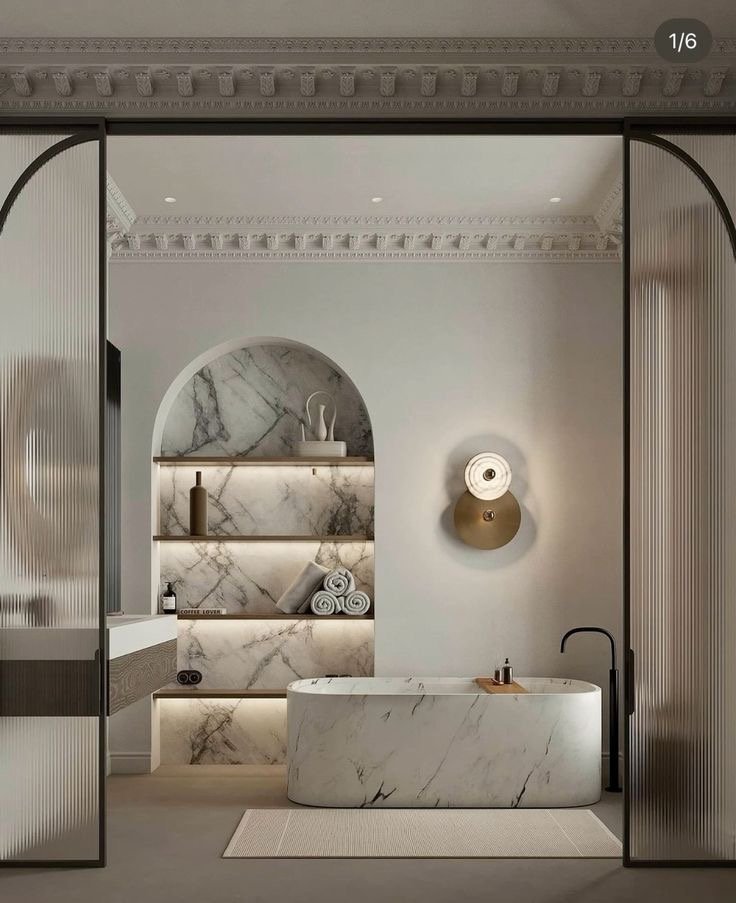
OUR PROCESS
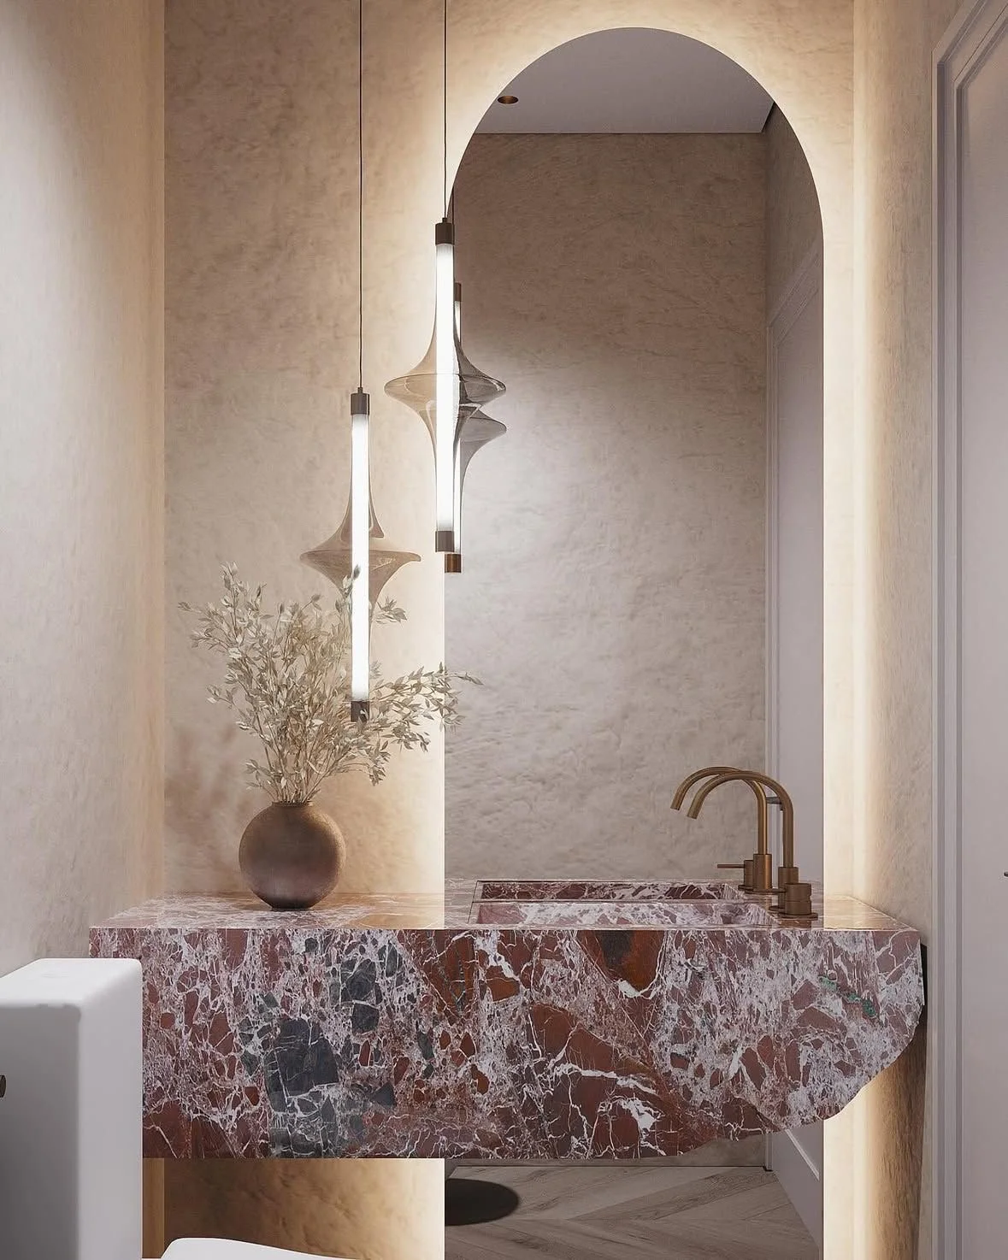
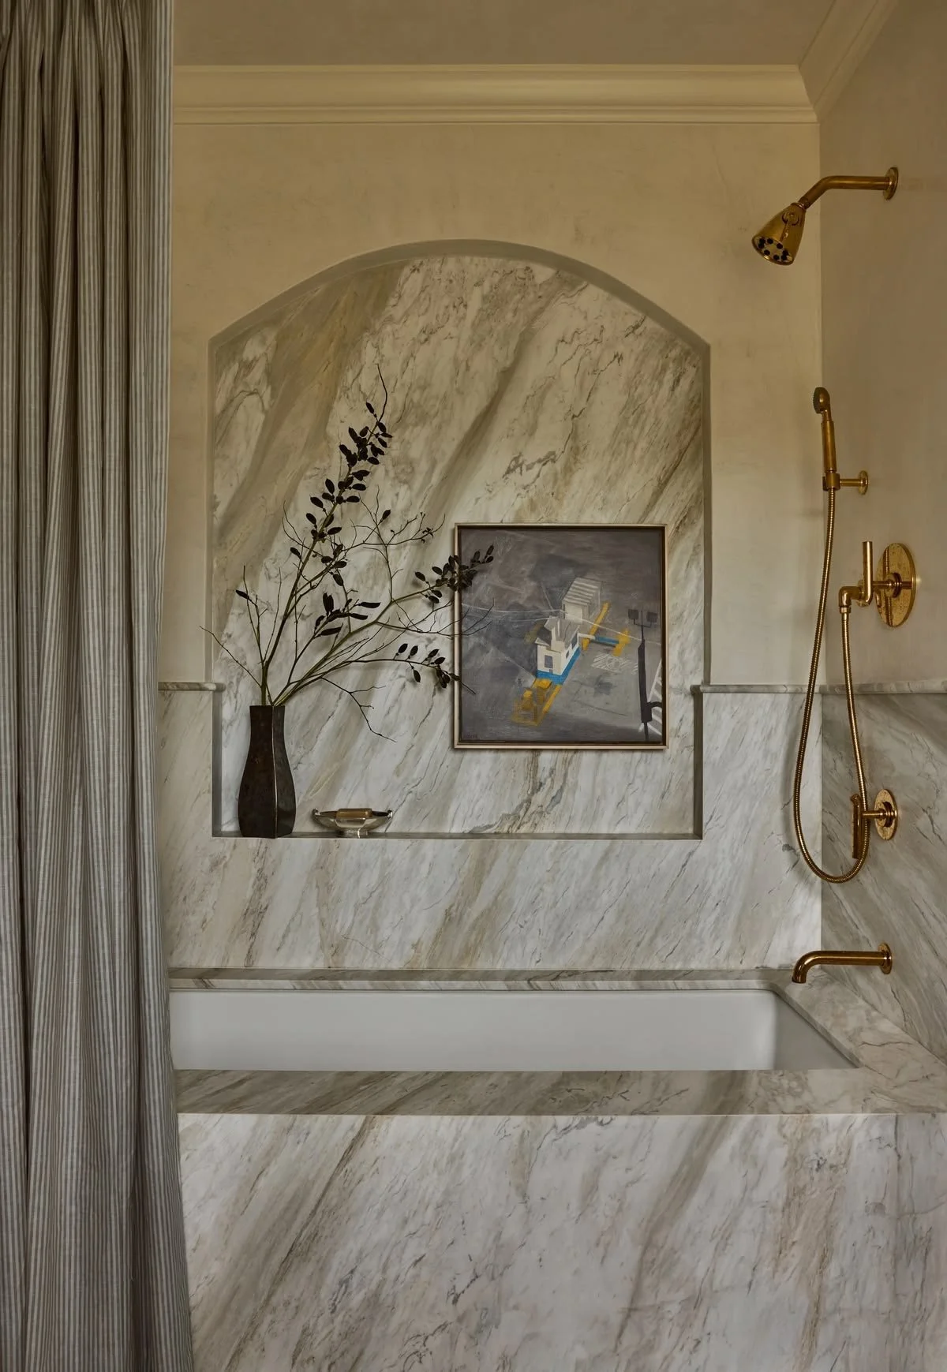
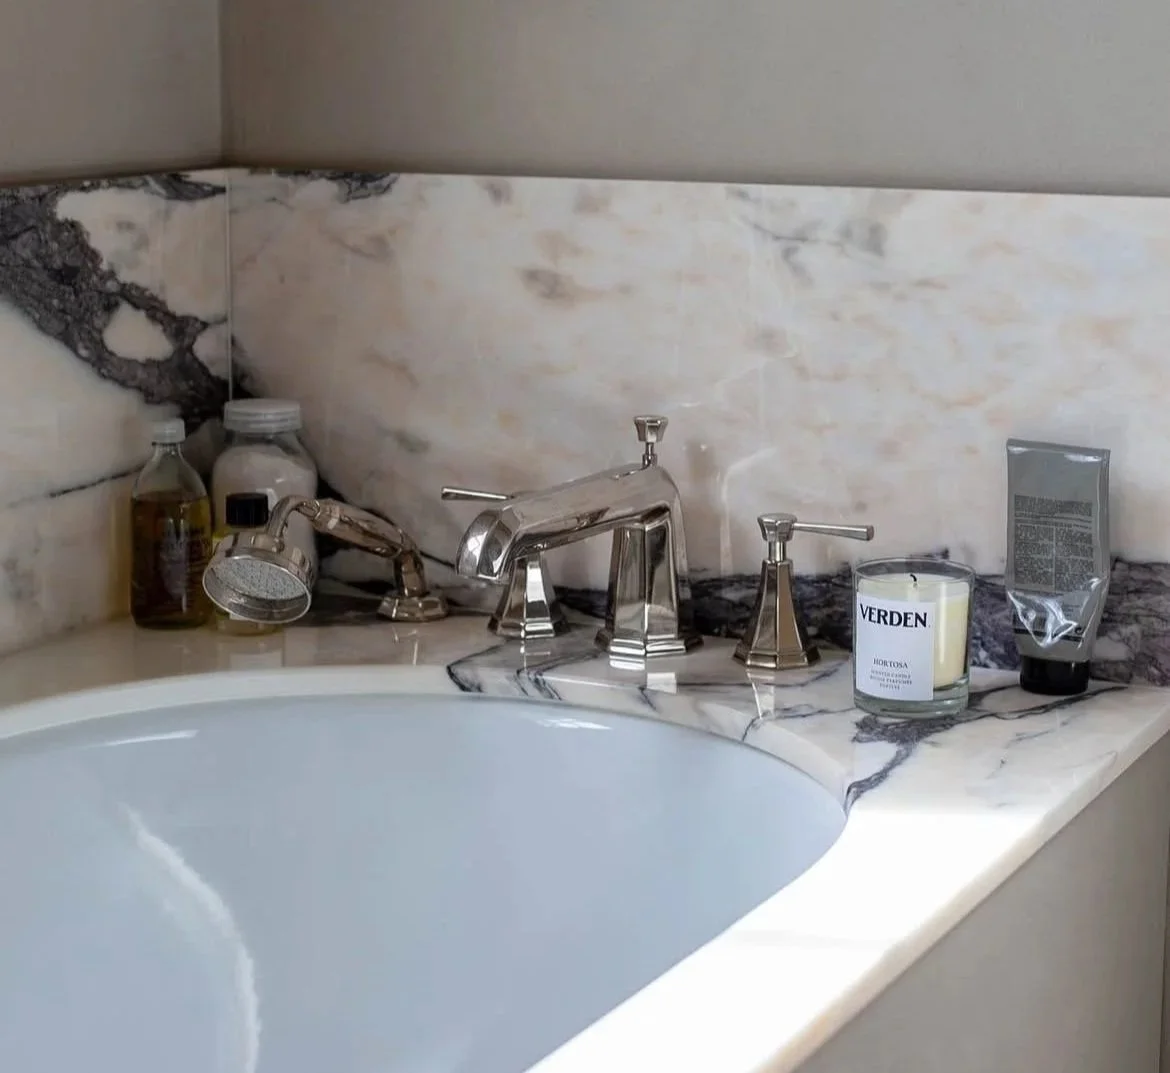
01 - INITIAL CONVERSATION
Every project begins with a conversation. We work from site visits, architectural drawings or plans depending on the stage of your project. We take the time to understand what you need, how the spaces should feel and what the budget needs to achieve.
02 · MEASURED SITE SURVEY
Where the site is accessible, we carry out a full measured survey covering structure, services, water pressure, electrics and voids. For new builds and early-stage projects we work from architect drawings and contractor information. Nothing assumed. Everything accounted for.
03 · CONCEPT AND MOOD BOARDS
We develop an initial concept from the brief. Mood boards, material directions and a look and feel to show our thinking. Once the direction is clear, we discuss fees openly before any further work begins.
04 · THE DESIGN
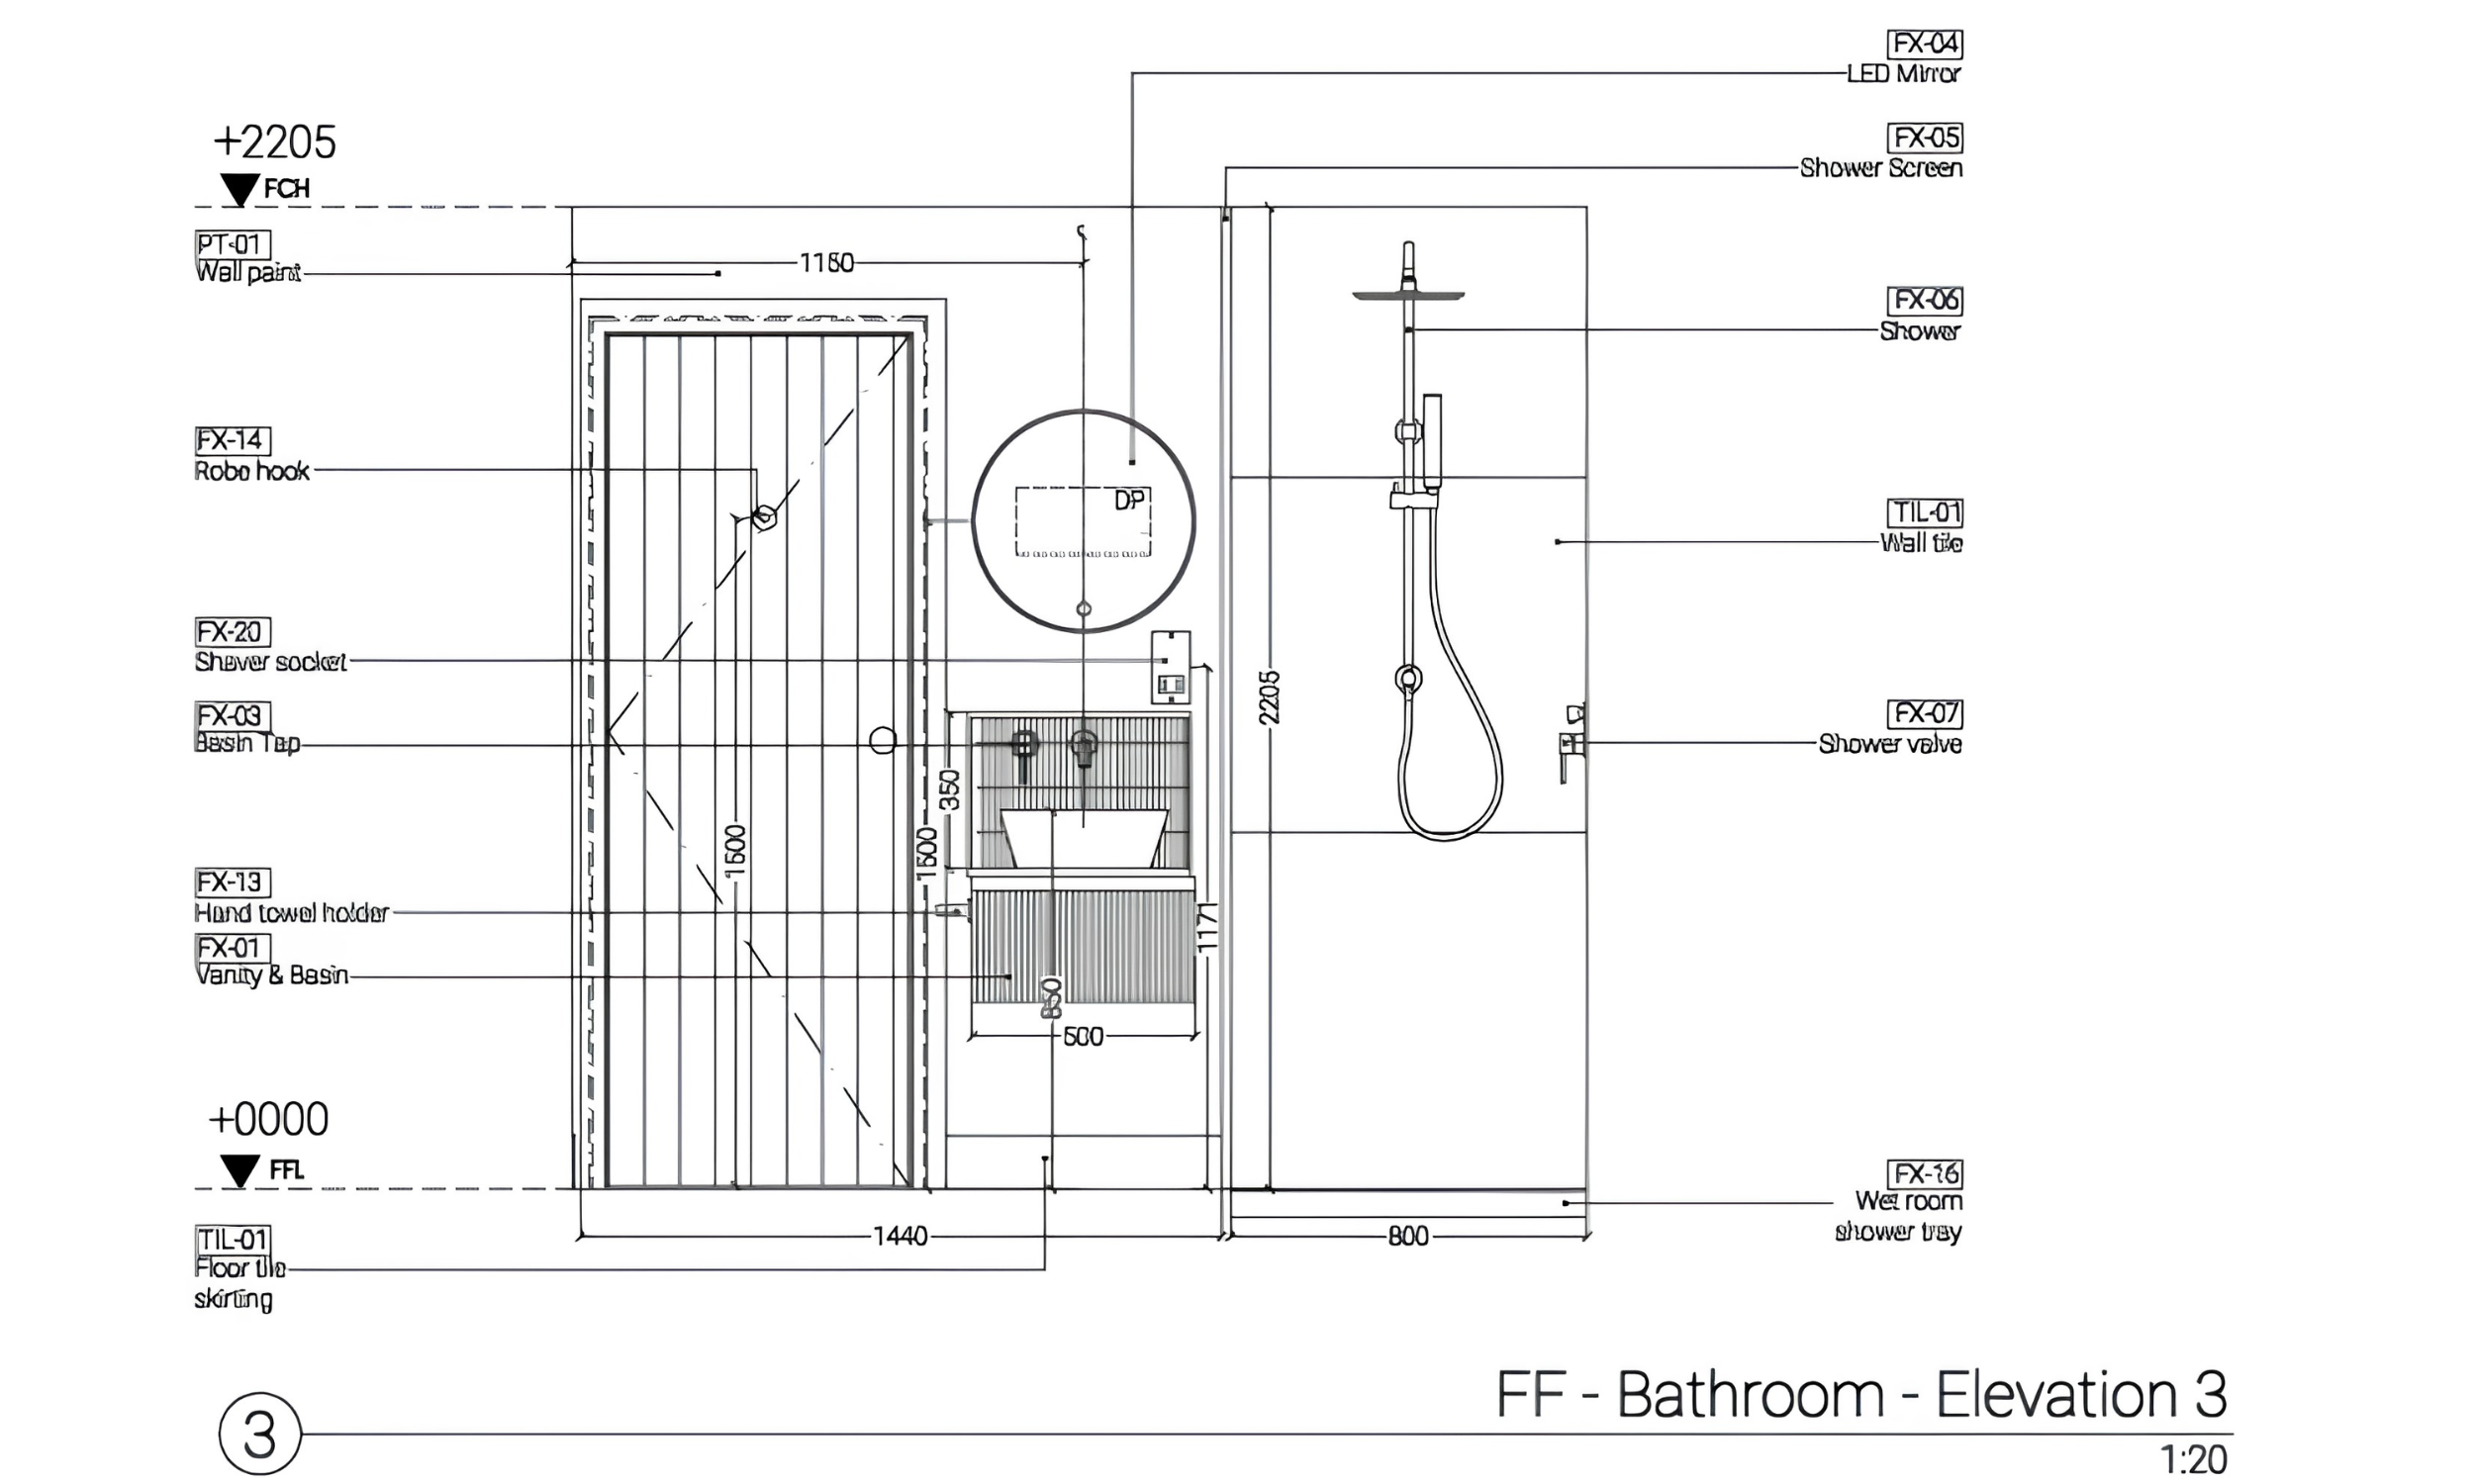
Every design package is shaped around what the project needs. Full CGI visualisation and a VR walkthrough for some. General Arrangement Plans, annotated elevations and a detailed specification for others. Everything is confirmed in writing before work begins.
05 · SPECIFICATION AND SUPPLY
Every product across every room is specified and sourced by us. The full specification is released to the appointed contractor once the supply order is confirmed.
06 · CONSTRUCTION DRAWING PACKAGE
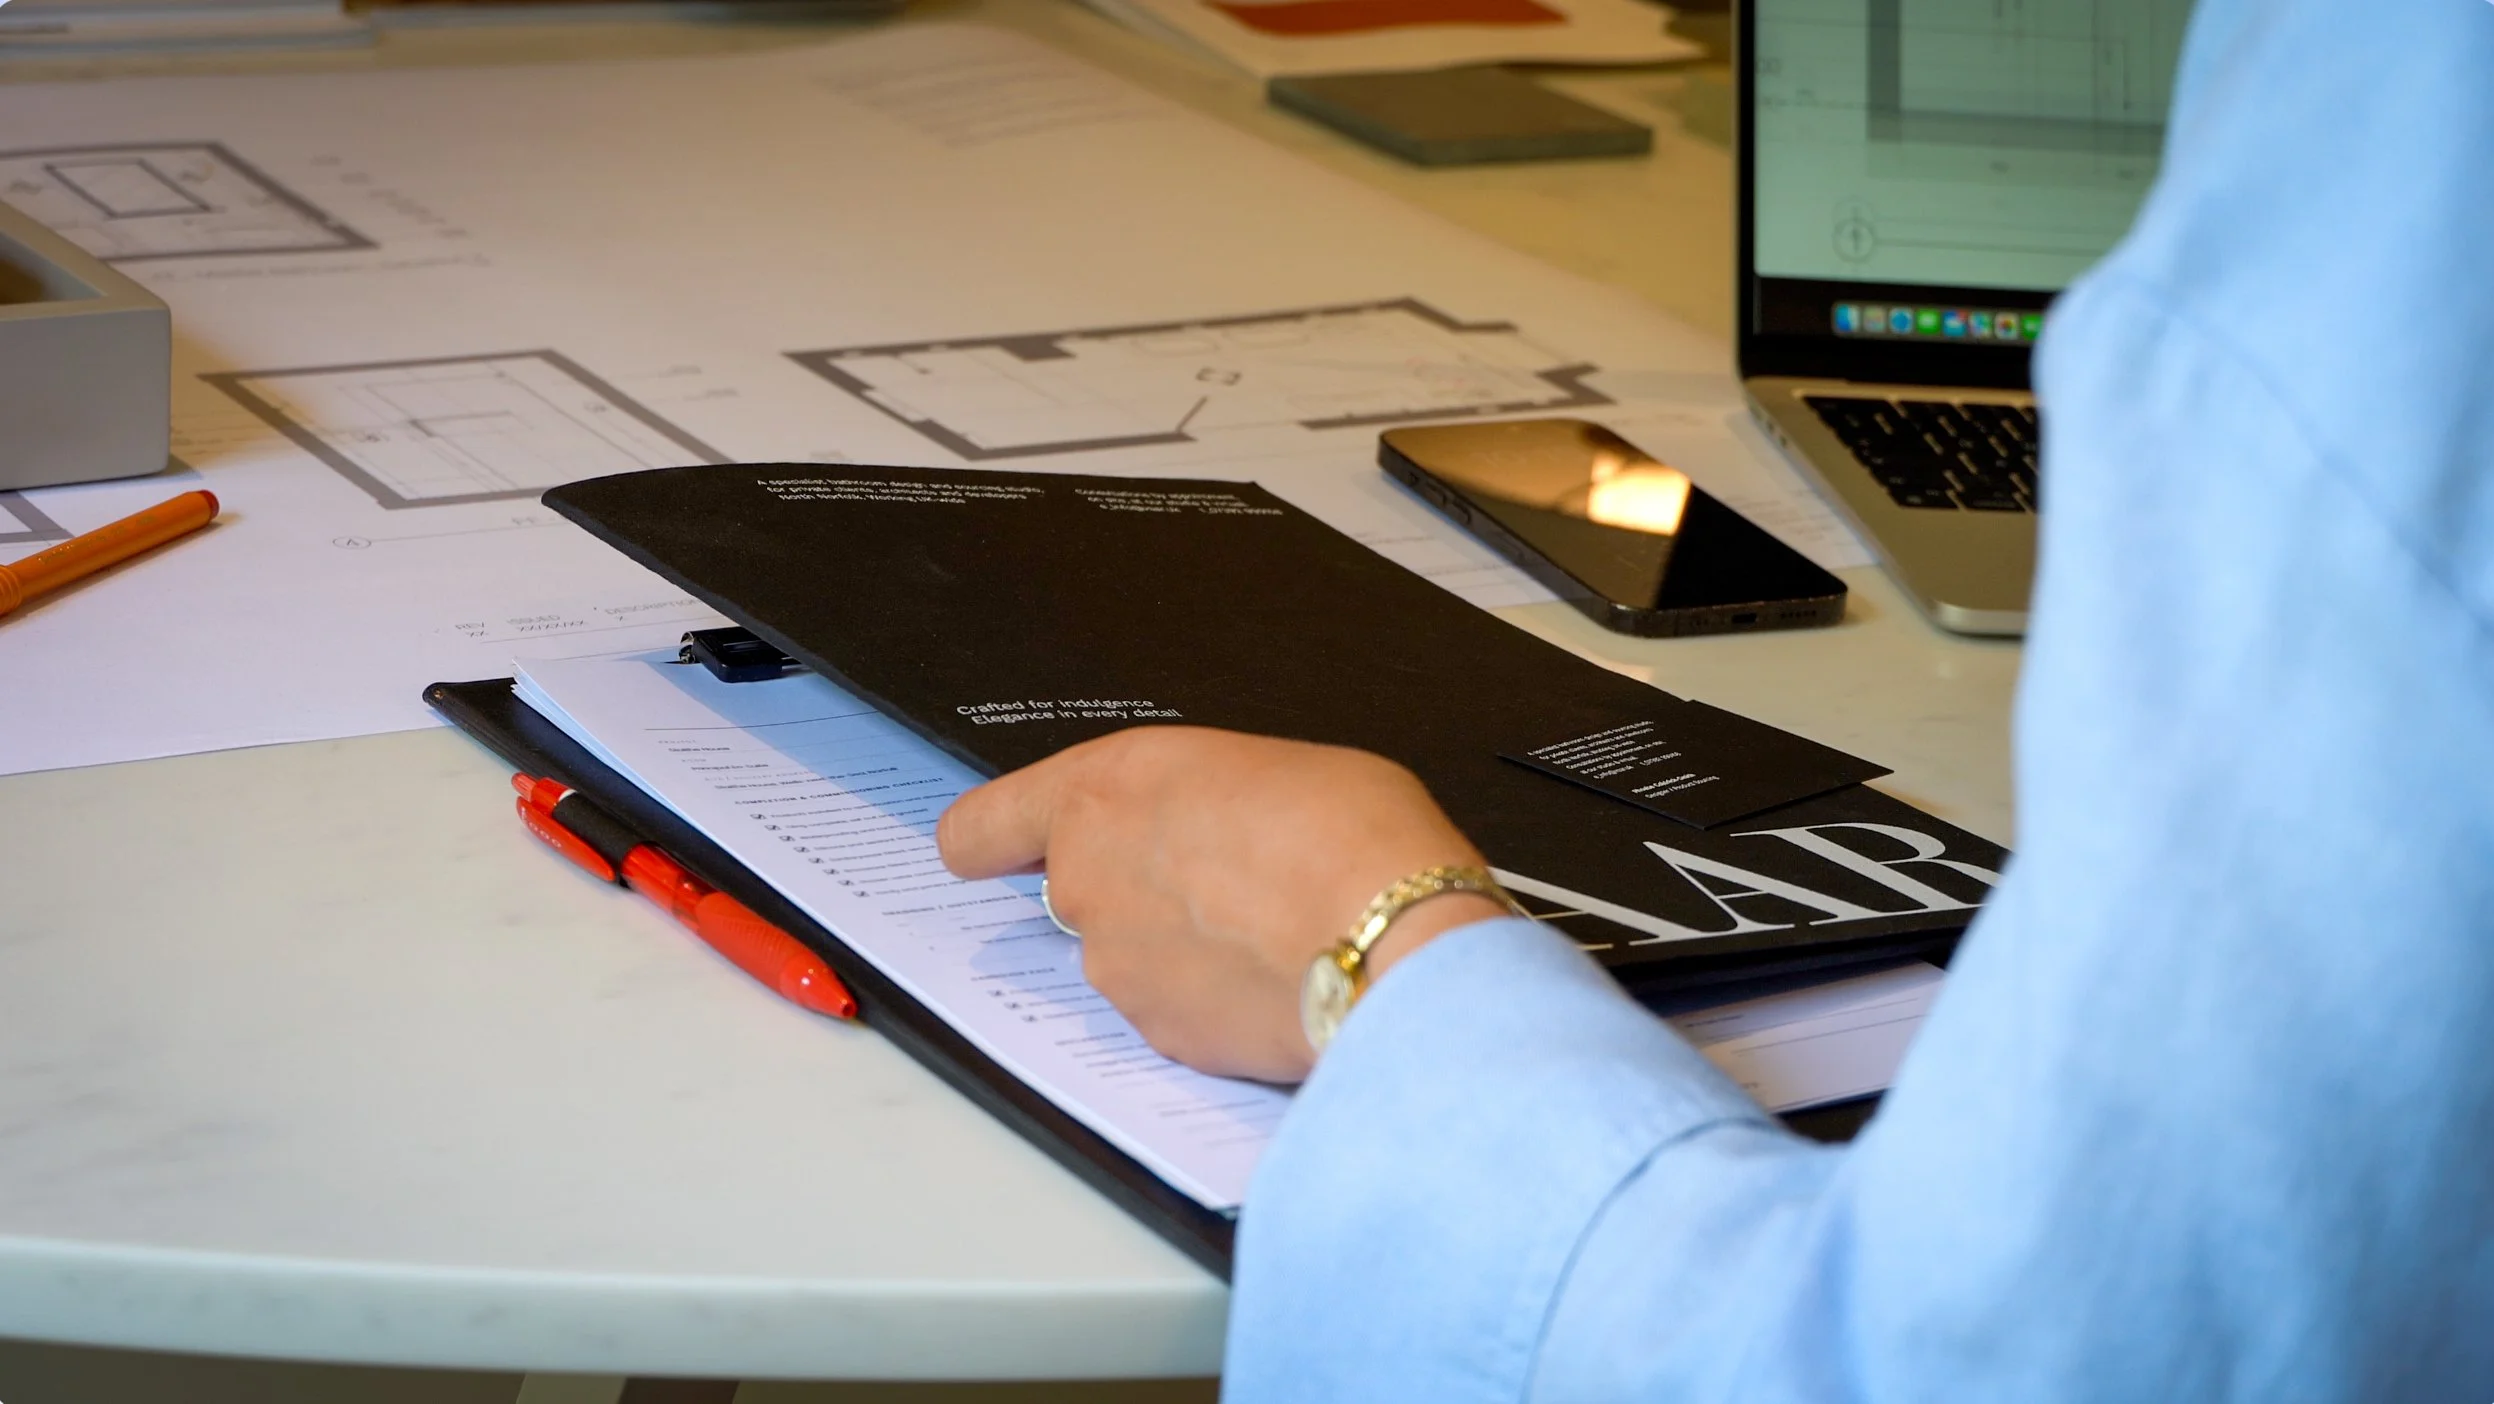
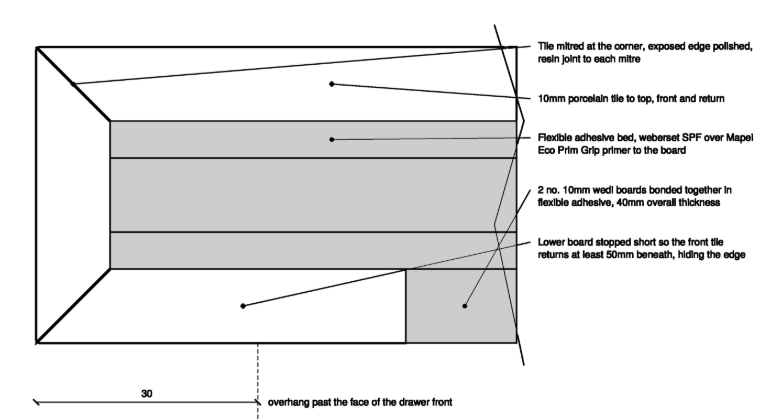
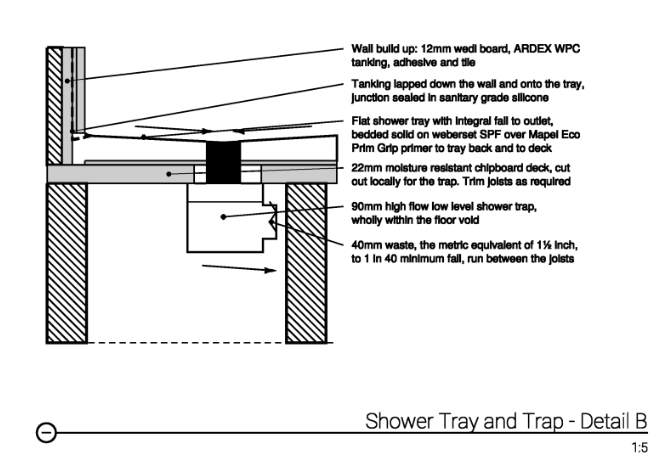
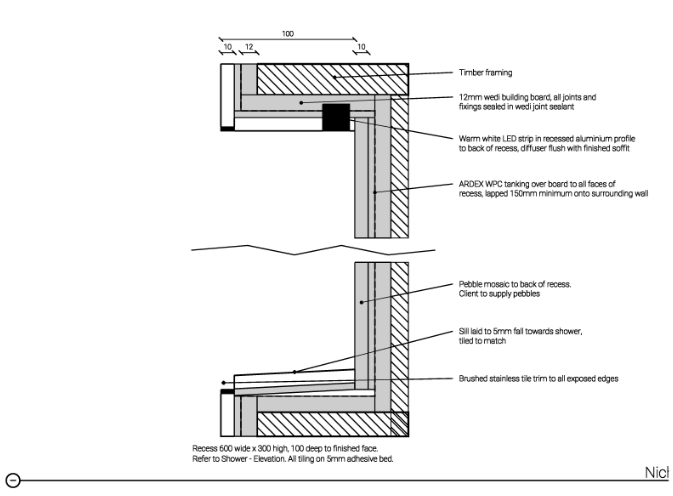
A bathroom is one of the most technically complex spaces in any build. Our Construction Drawing Package gives every trade their own coordinated set of instructions. General Arrangement Plans, annotated elevations, ceiling plans, electrical layouts, finishes schedule, joinery details and wet area build-up. Every detail resolved before work begins.
07 · DELIVERY AND SIGN OFF
We manage all orders, lead times and delivery. Products are checked on arrival, coordinated with the site team and signed off before the build begins.
WHAT WE SUPPLY
-
![A modern bathroom with light wood cabinets, a marble countertop, two vessel sinks, and a large mirror. There are decorative items and greenery on the counter, and a black and white abstract artwork on the wall.]()
THE CENTREPIECE
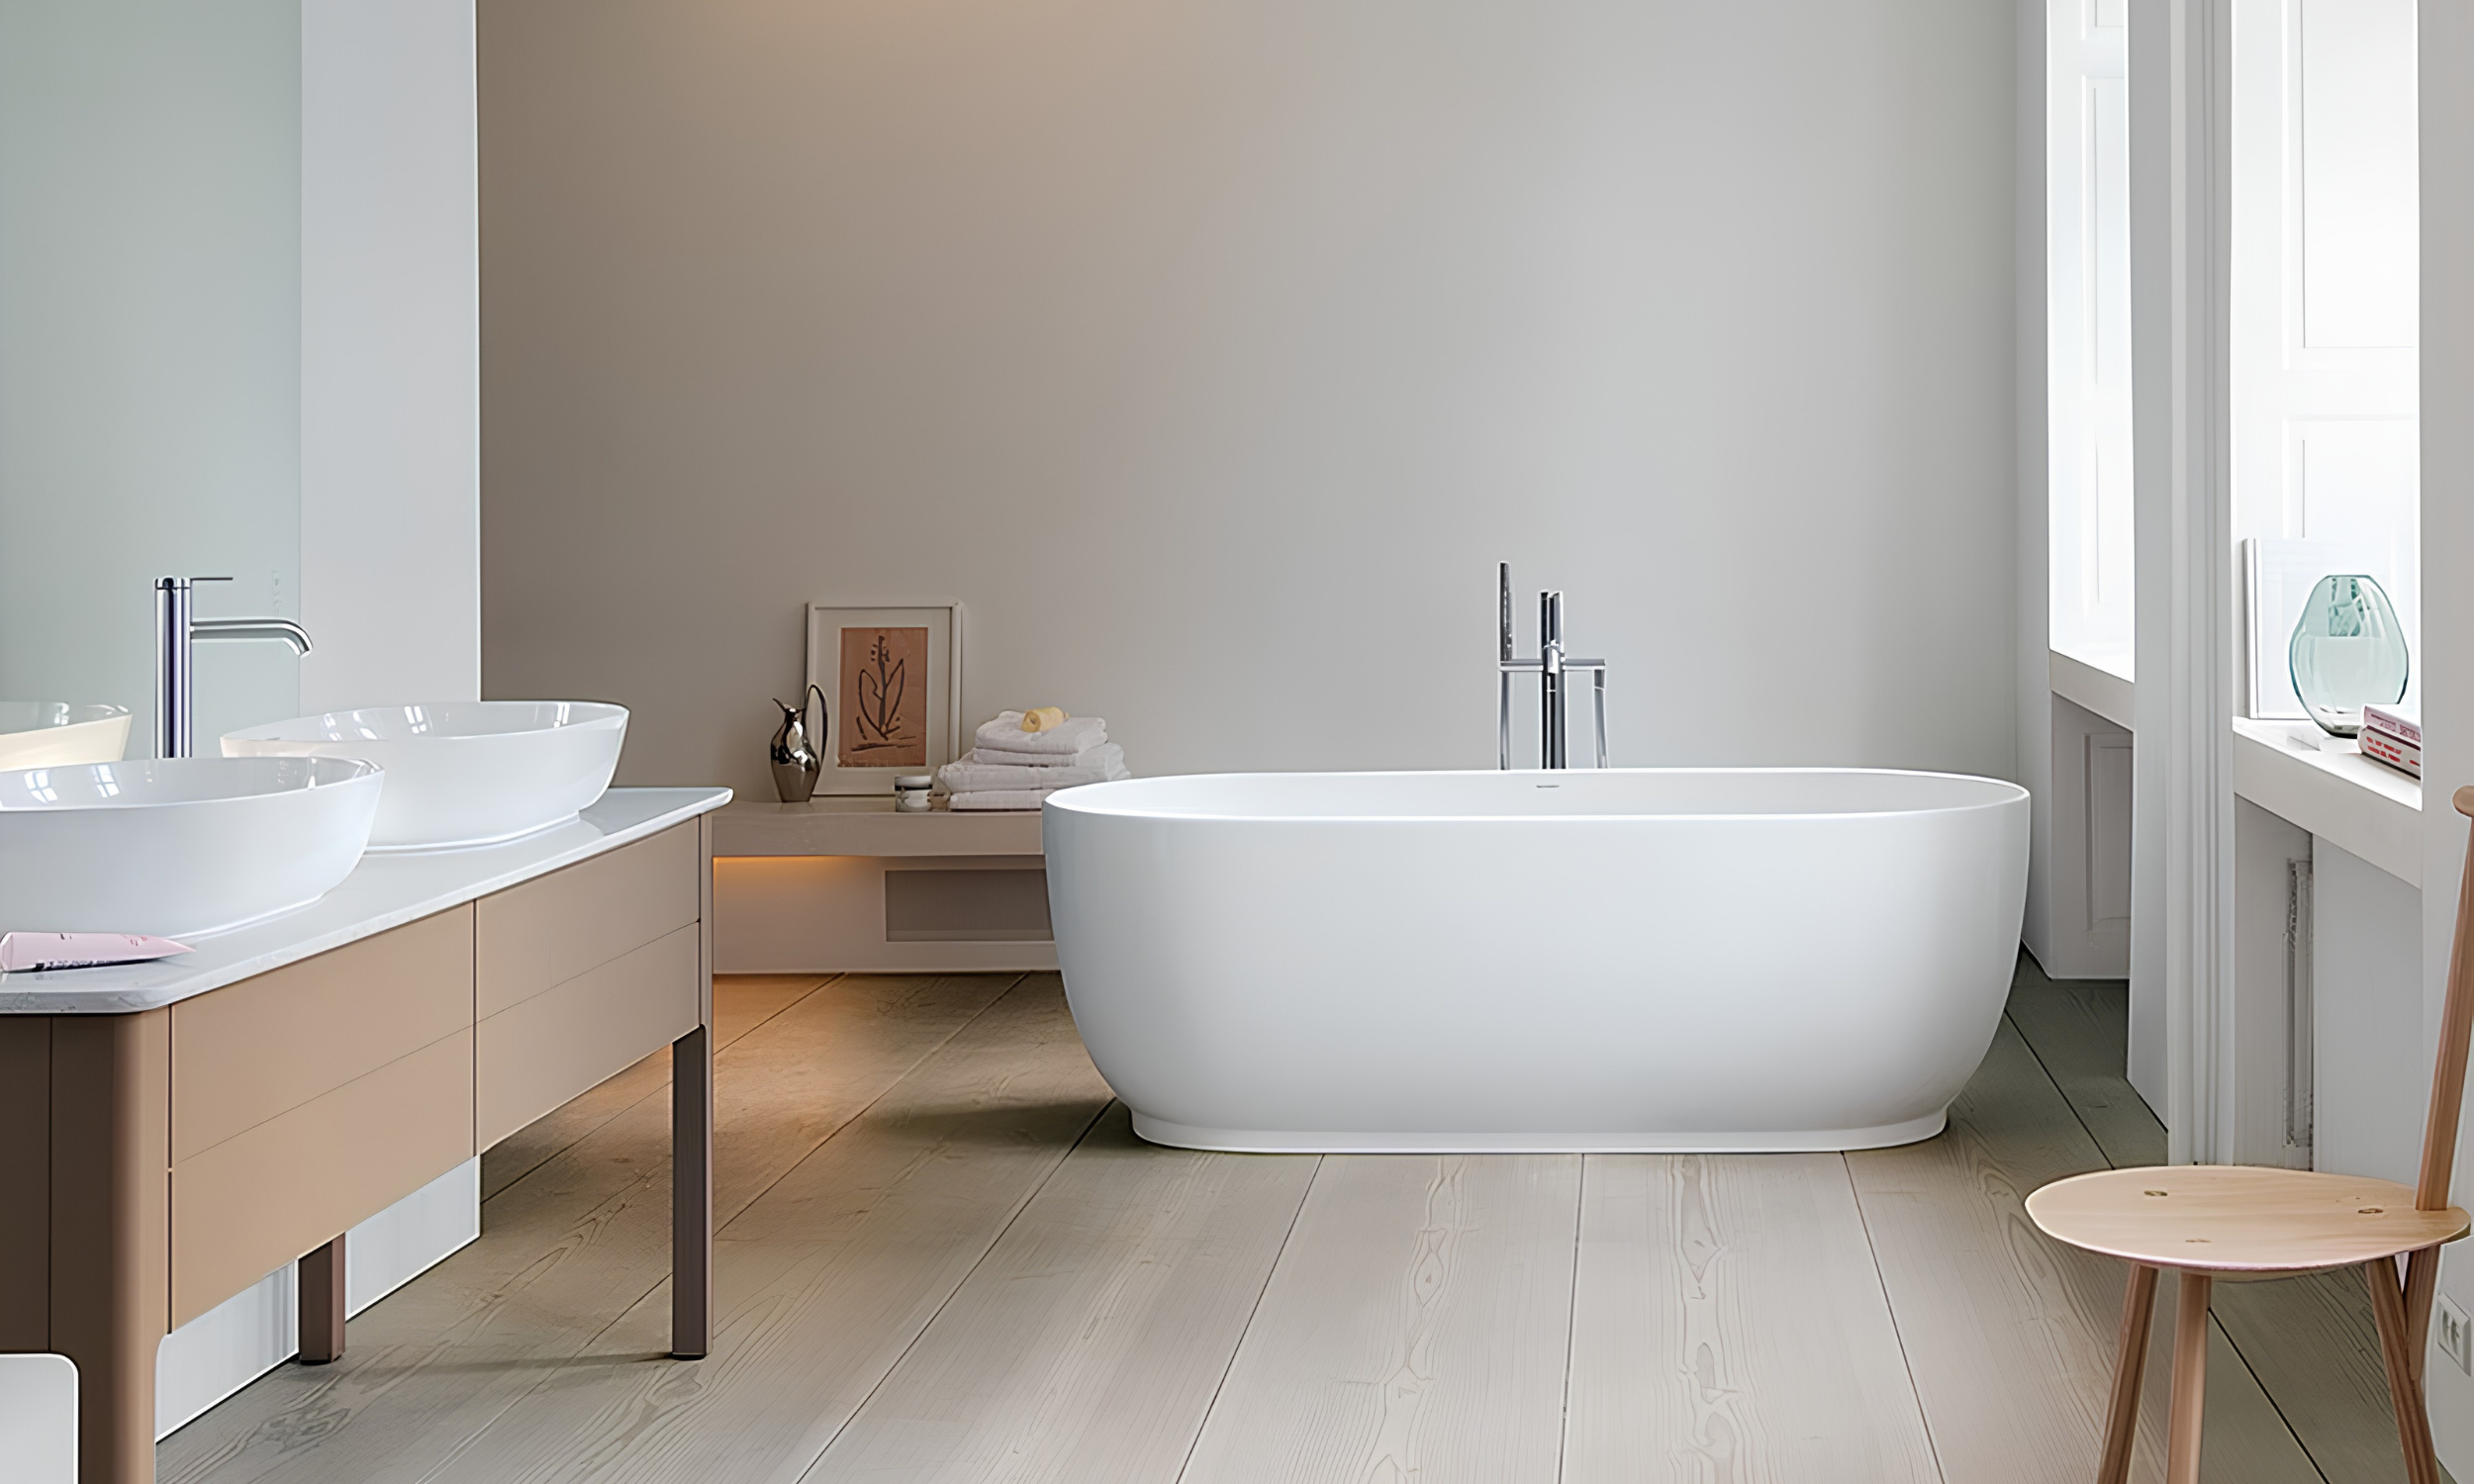
From the bath, shower, freestanding stone, built-in, walk-in or wet room.
-
![Modern bathroom with white brick walls, black and white patterned floor tiles, a wall-mounted sink with a wooden cabinet, a mirror, potted plants on shelves, and a shower with a glass partition.]()
LIGHT AND ATMOSPHERE
Mood, feature & mirror lighting. How a room feels at any hour of the day.
-
![FURNITURE AND STORAGE]()
FURNITURE AND STORAGE
Vanity units, joinery, storage. Made to order or carefully selected.
-
![Modern bathroom with glass-enclosed shower, white walls, wooden accents, blue vanity with black handles, and decorative plant in a white textured pot.]()
SURFACE AND STONE
Slab stone, large format tile, feature walls and floors. Texture and depth.
-
![Modern bathroom with a walk-in shower on the left with white vertically striped tiles, a black showerhead, and a clear glass partition. In the center, there's a wall-mounted toilet and a beige vanity with a rectangular sink, a black faucet, and a large illuminated mirror. Open shelves above the sink hold rolled towels, plants, and decorative items. The ceiling is beige with recessed lighting, and the floor is tiled in light beige.]()
BRASSWARE AND DETAIL
Taps, showers and hardware. Where the eye lands and quality shows most.
-
![An oval mirror with a backlit frame mounted on a polished marble wall, with a gold faucet and sink below.]()
THE FINISHING LAYER
Mirrors, rails, underfloor heating, thermostatic controls and niches.
-
![A variety of tile samples in different colors, patterns, and textures arranged on a surface, including black, white, brown, and patterned designs.]()
CONTRACTOR SUPPORT
Full technical drawing packs and installer guides, supplied to your appointed build team.
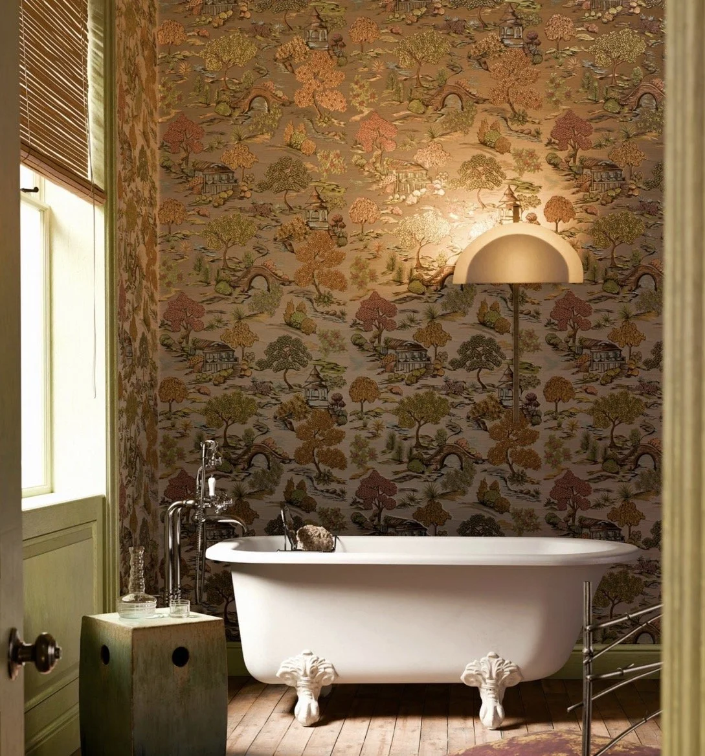
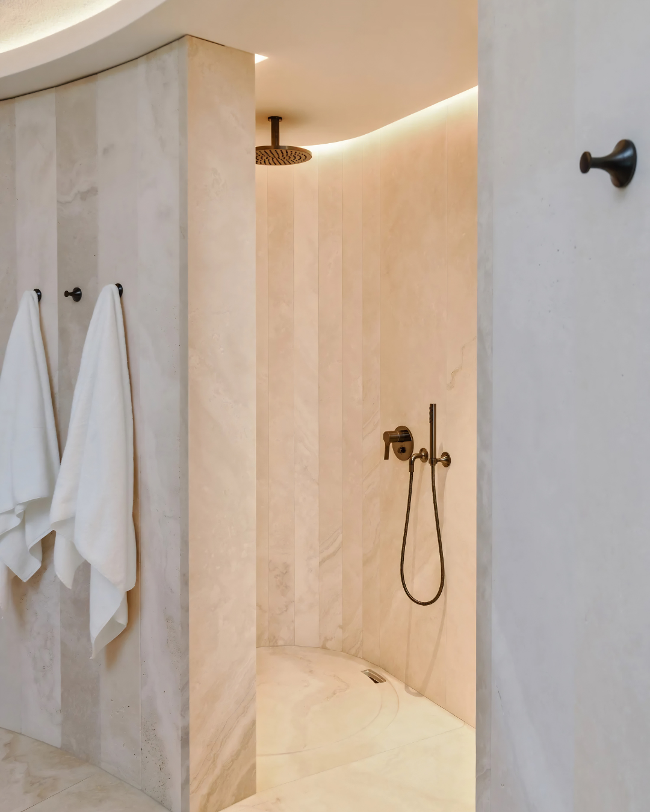
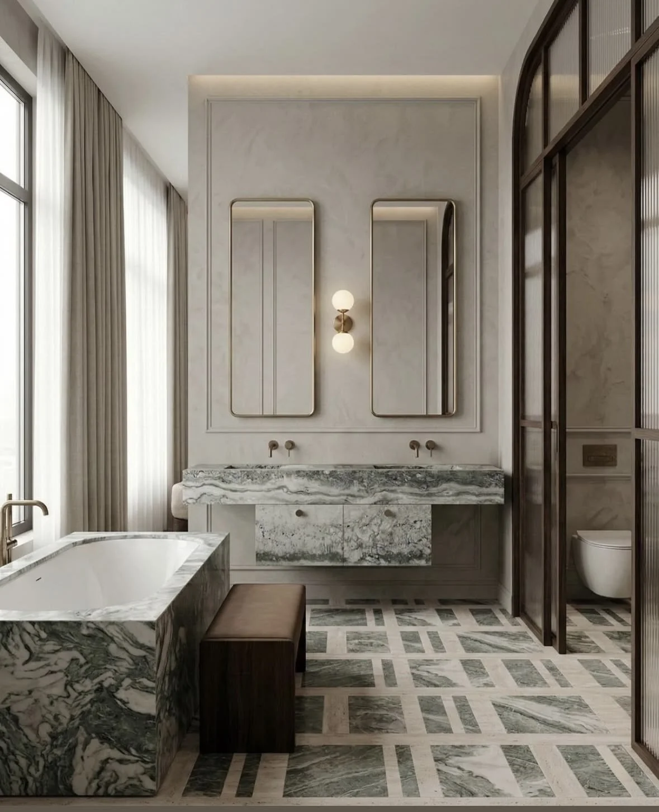
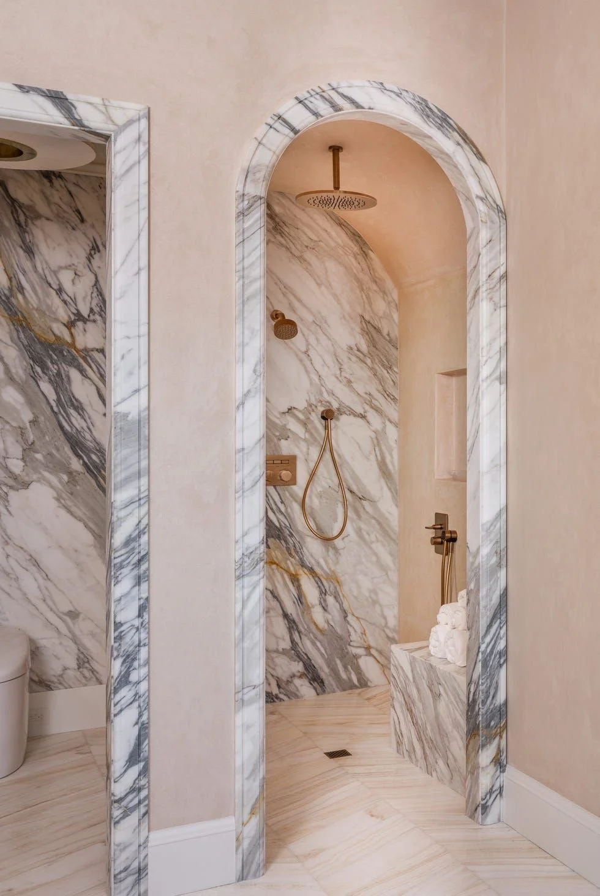
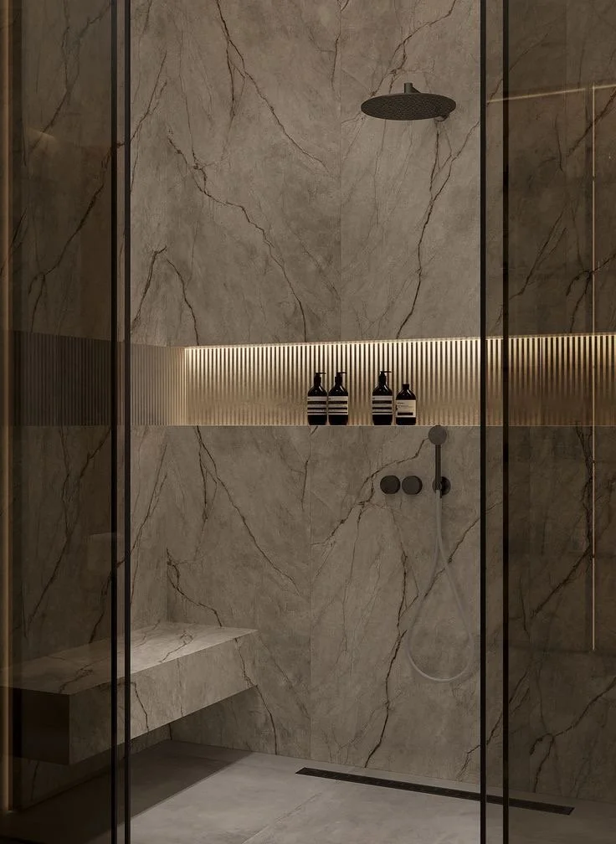
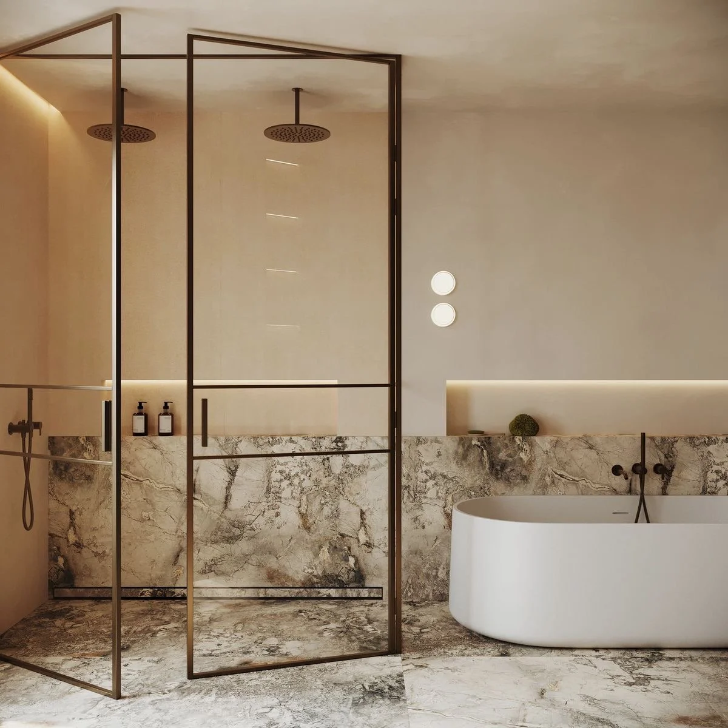
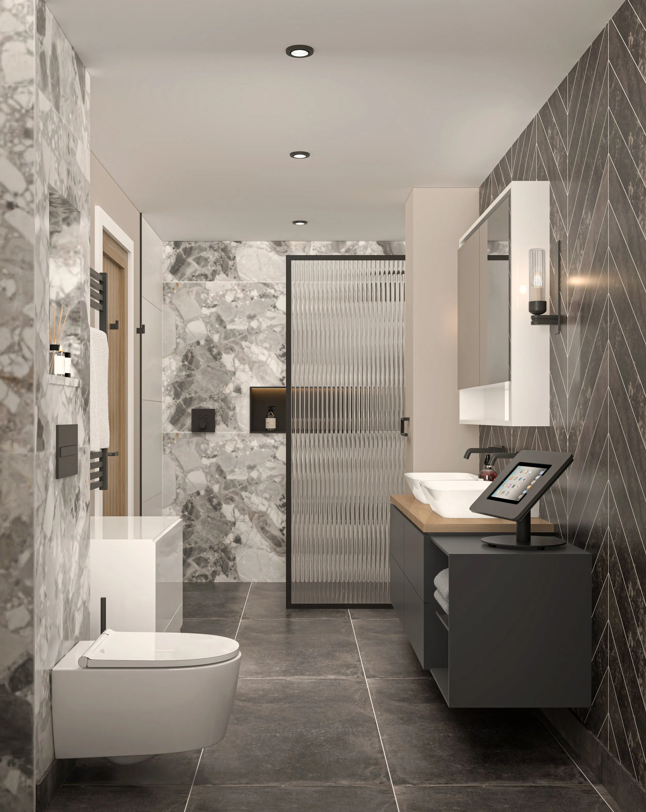
Where Every Detail MattersBefore anything is ordered or built, we bring your bathroom to life in photorealistic 3D. Each visual is modelled from your survey measurements and the exact products in your scheme. You see the room as it will be: the veining in the stone, the finish on the brassware, the way light falls across the walls.
This is where decisions become easy. You can judge proportion, colour and layout with confidence, and refine them while change is still simple.
Behind every visual sits a full technical drawing package, so the room you approve on screen is the room that gets built
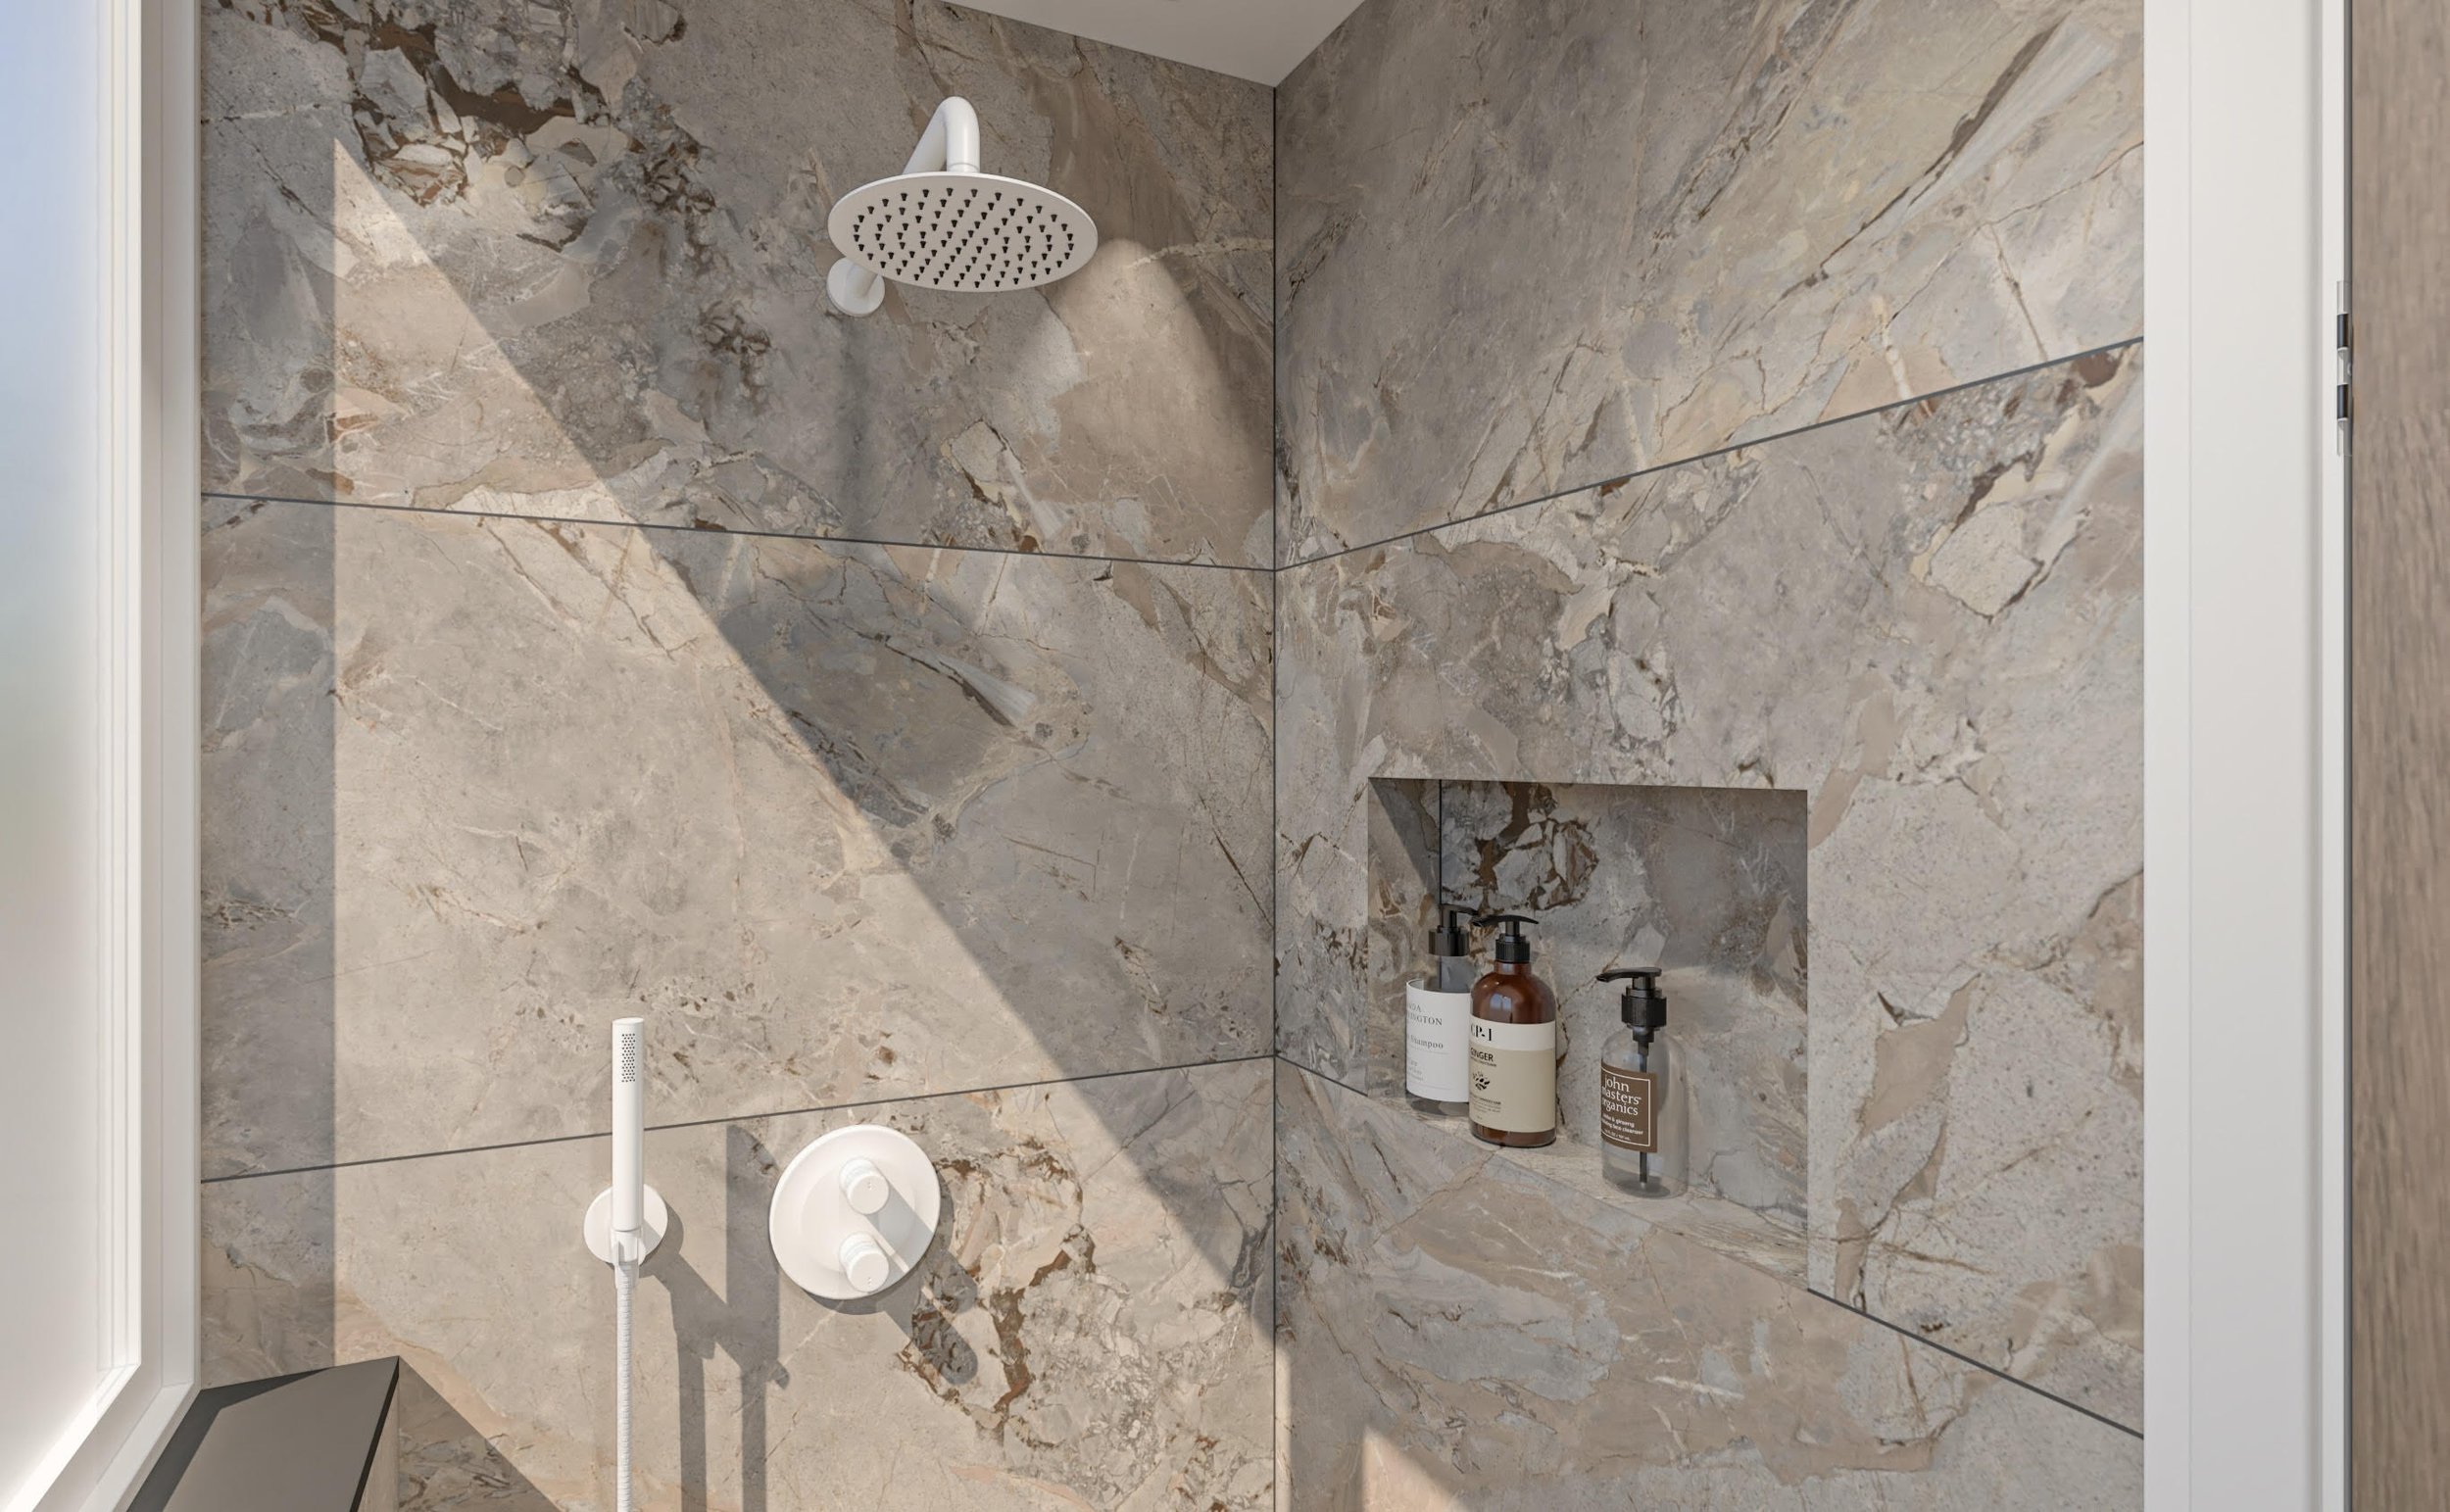
First floor en-suite, rendered ahead of installation
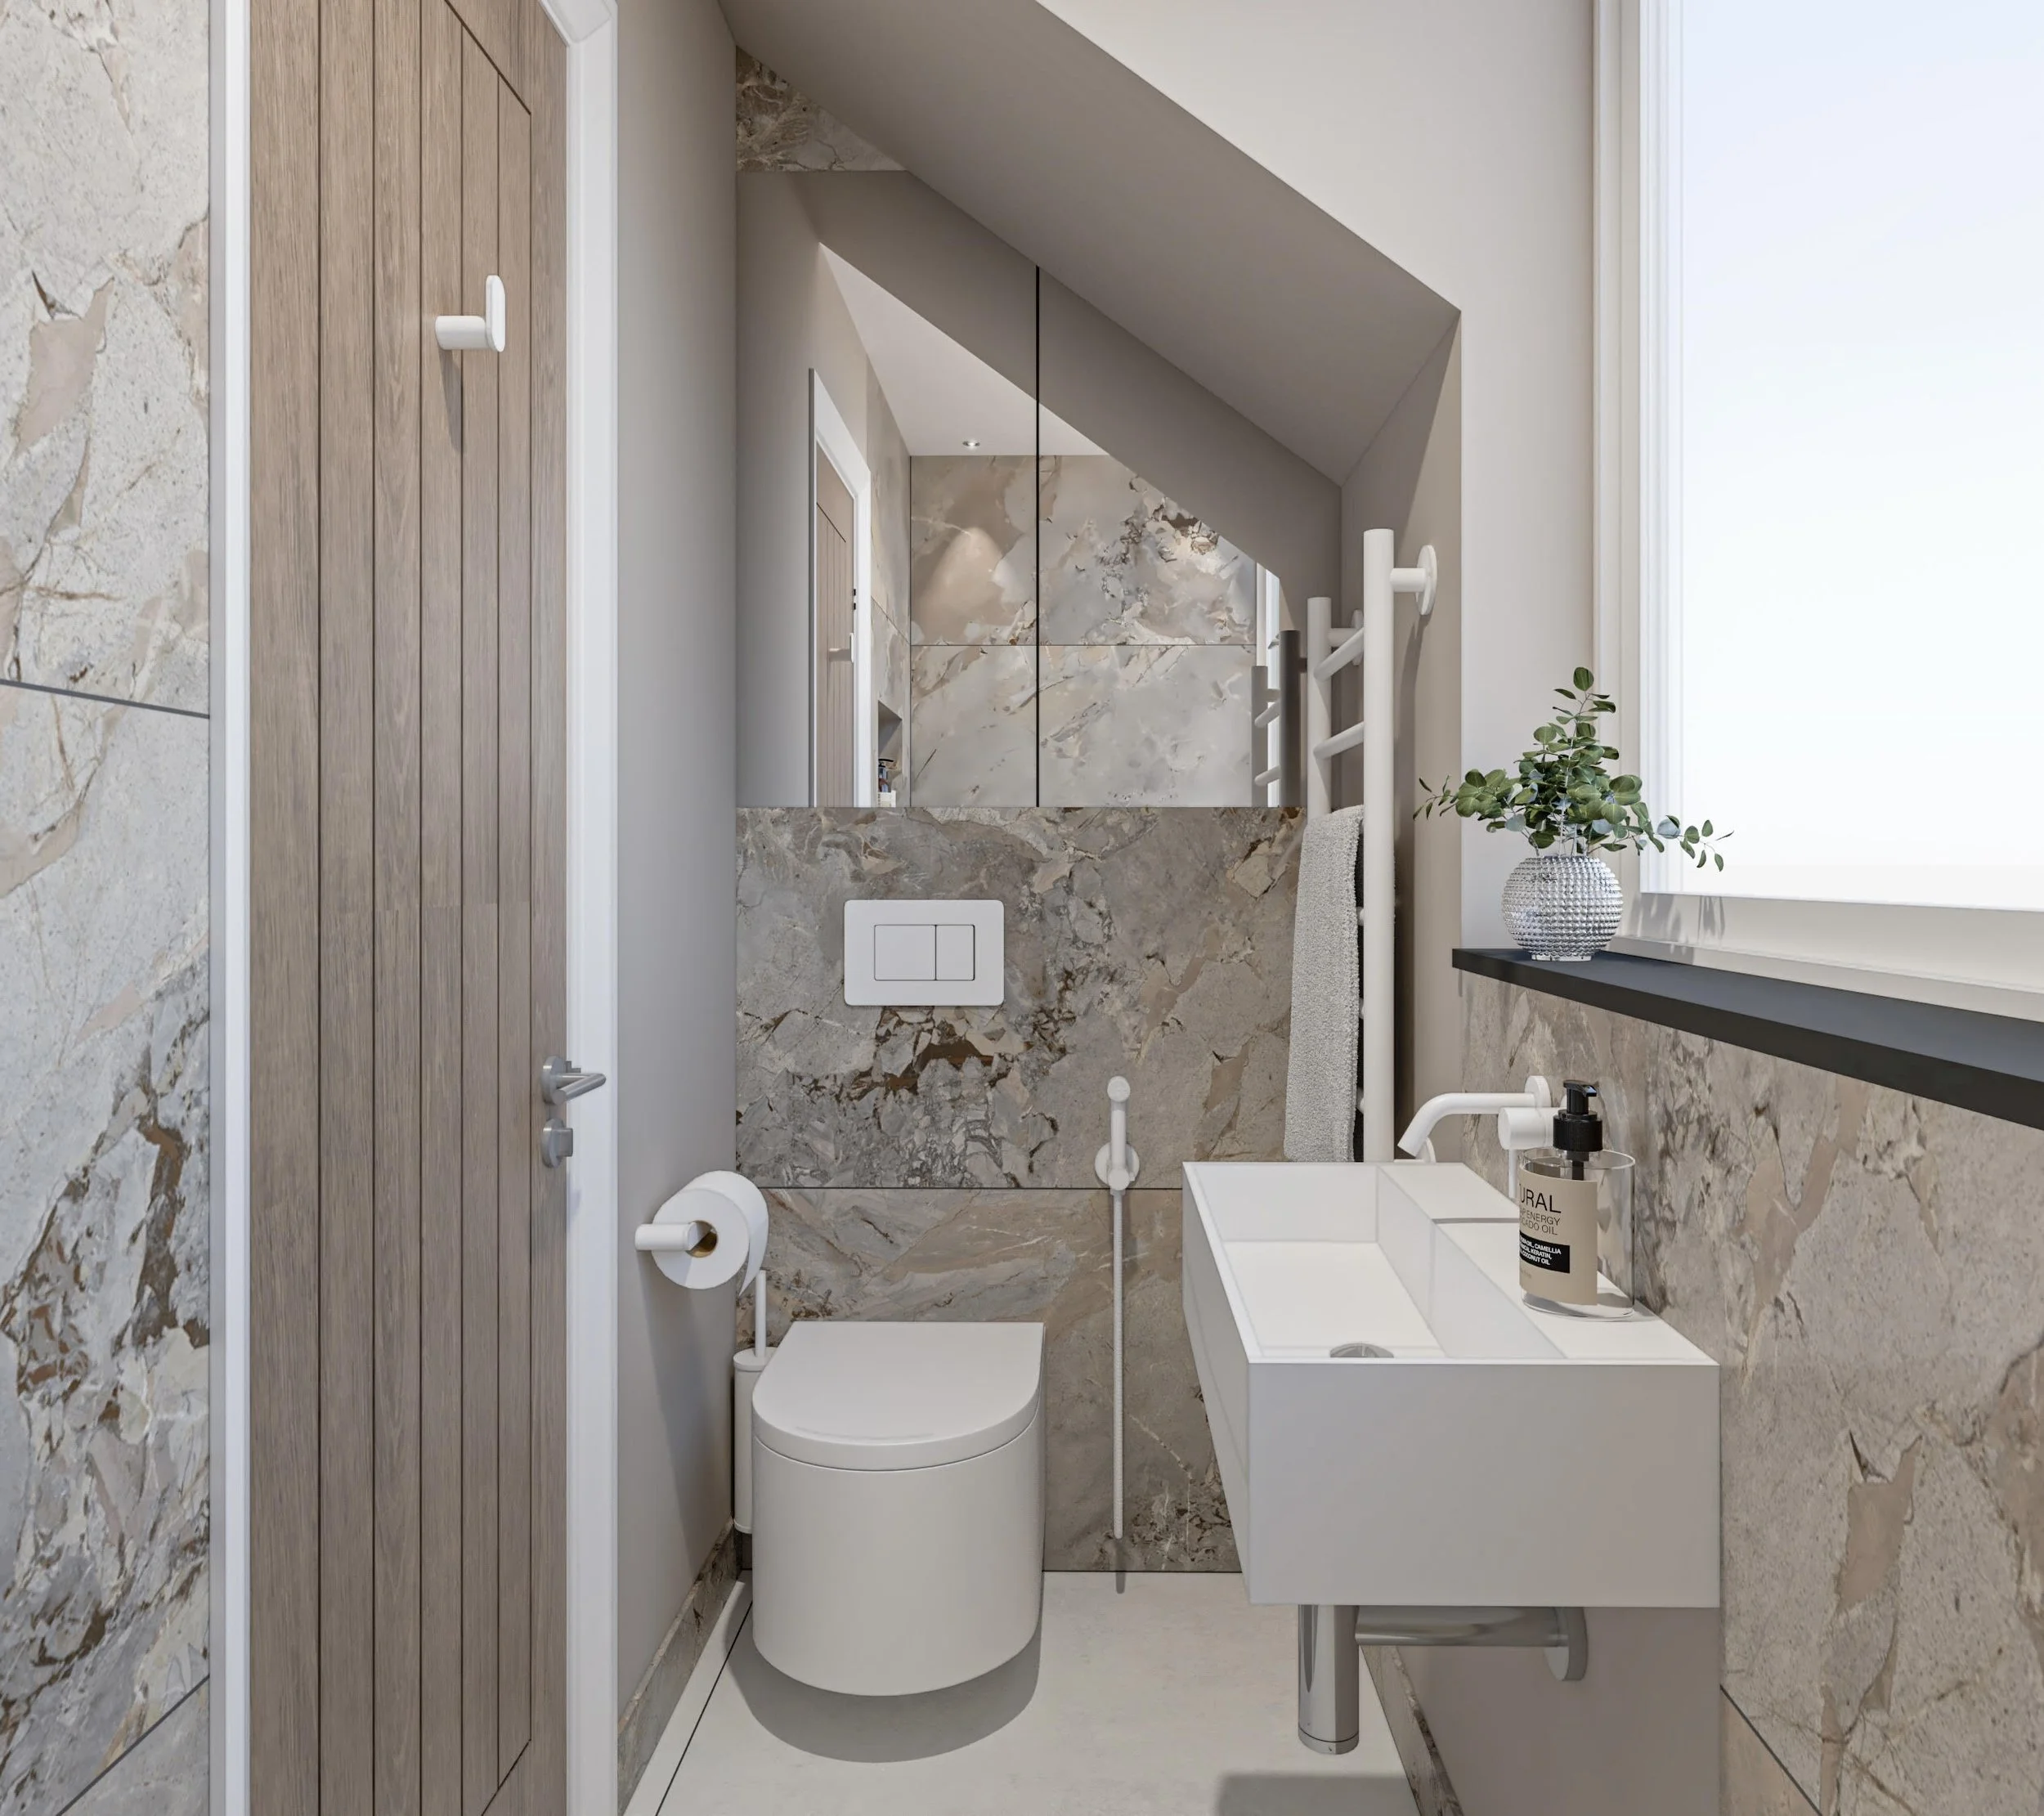
First floor en-suite, rendered ahead of installation
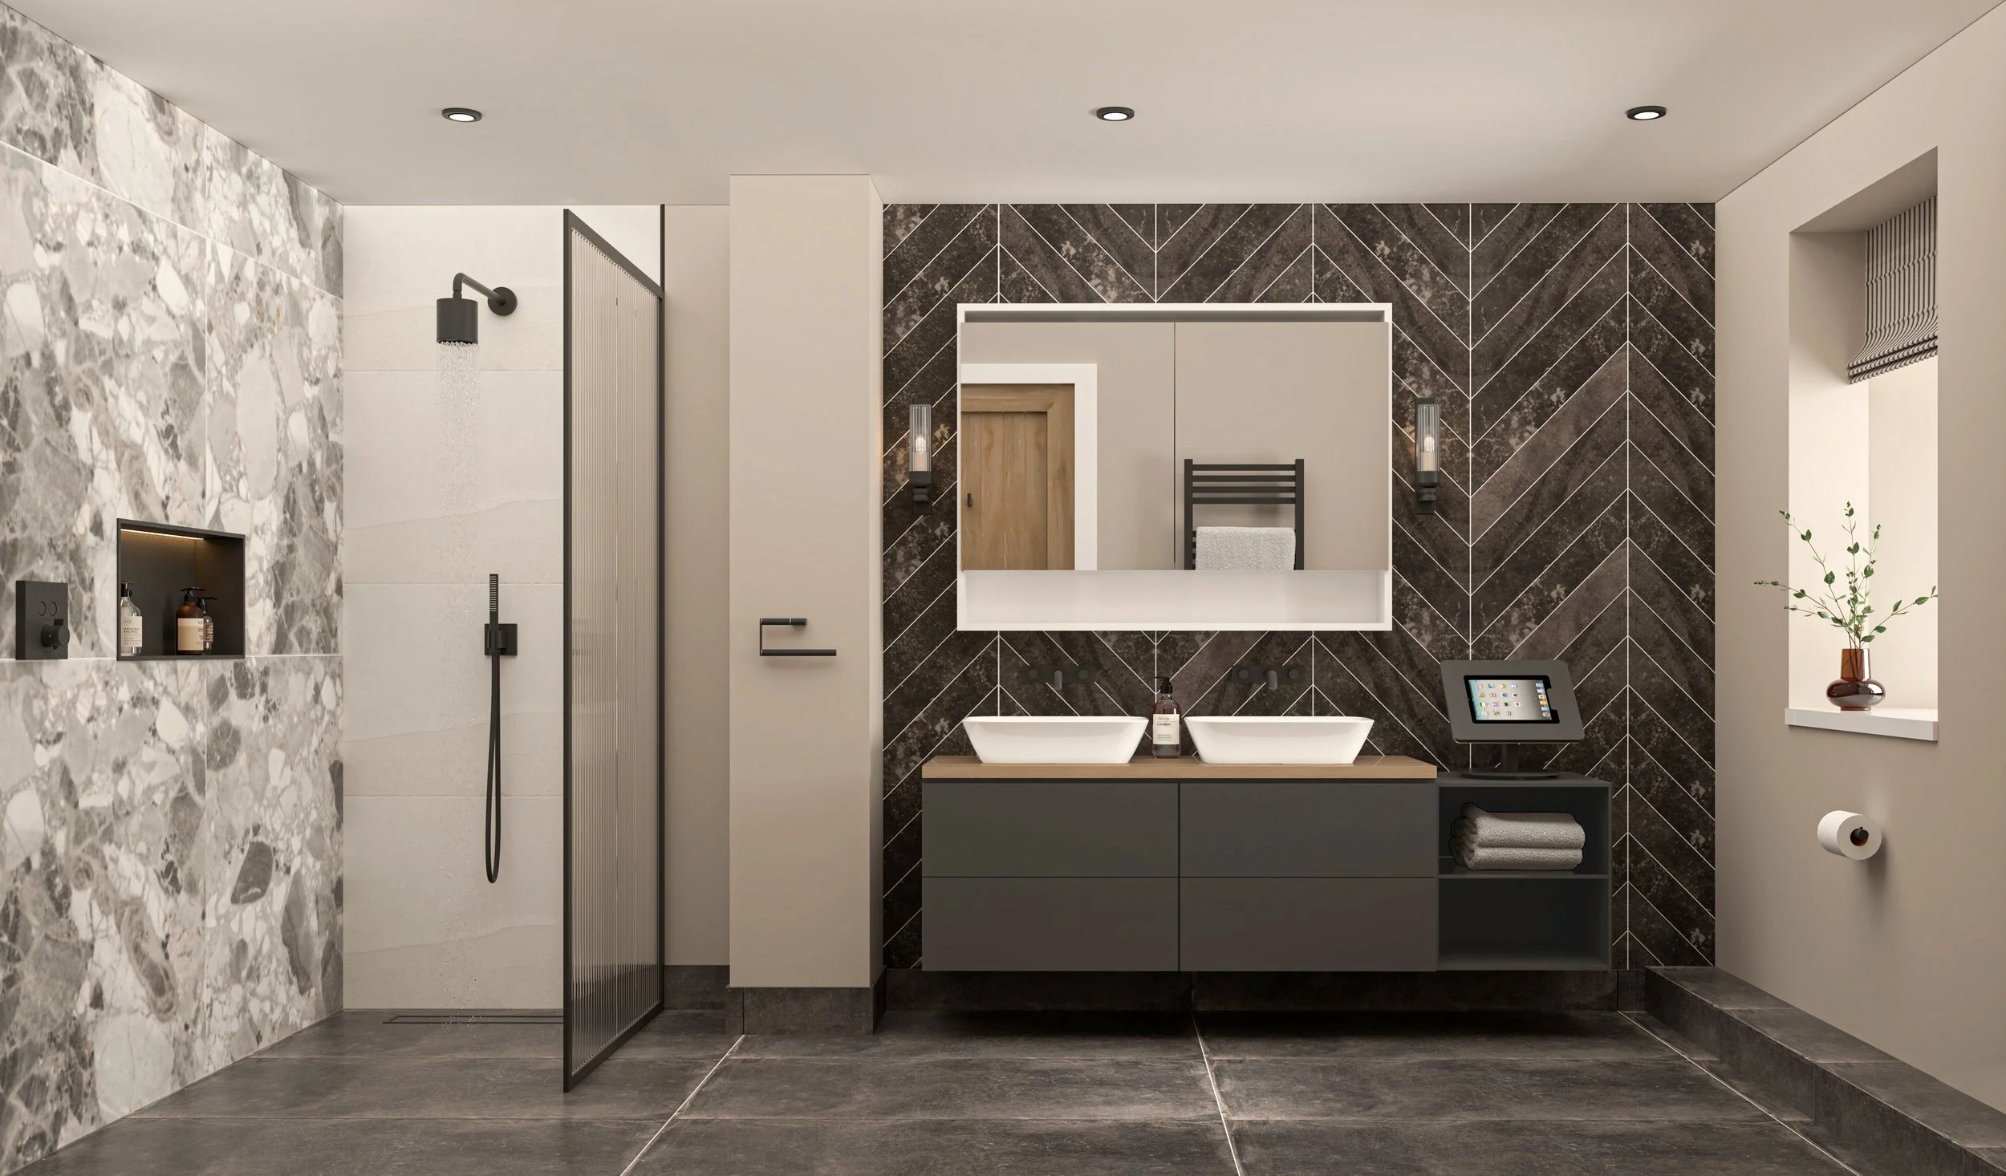
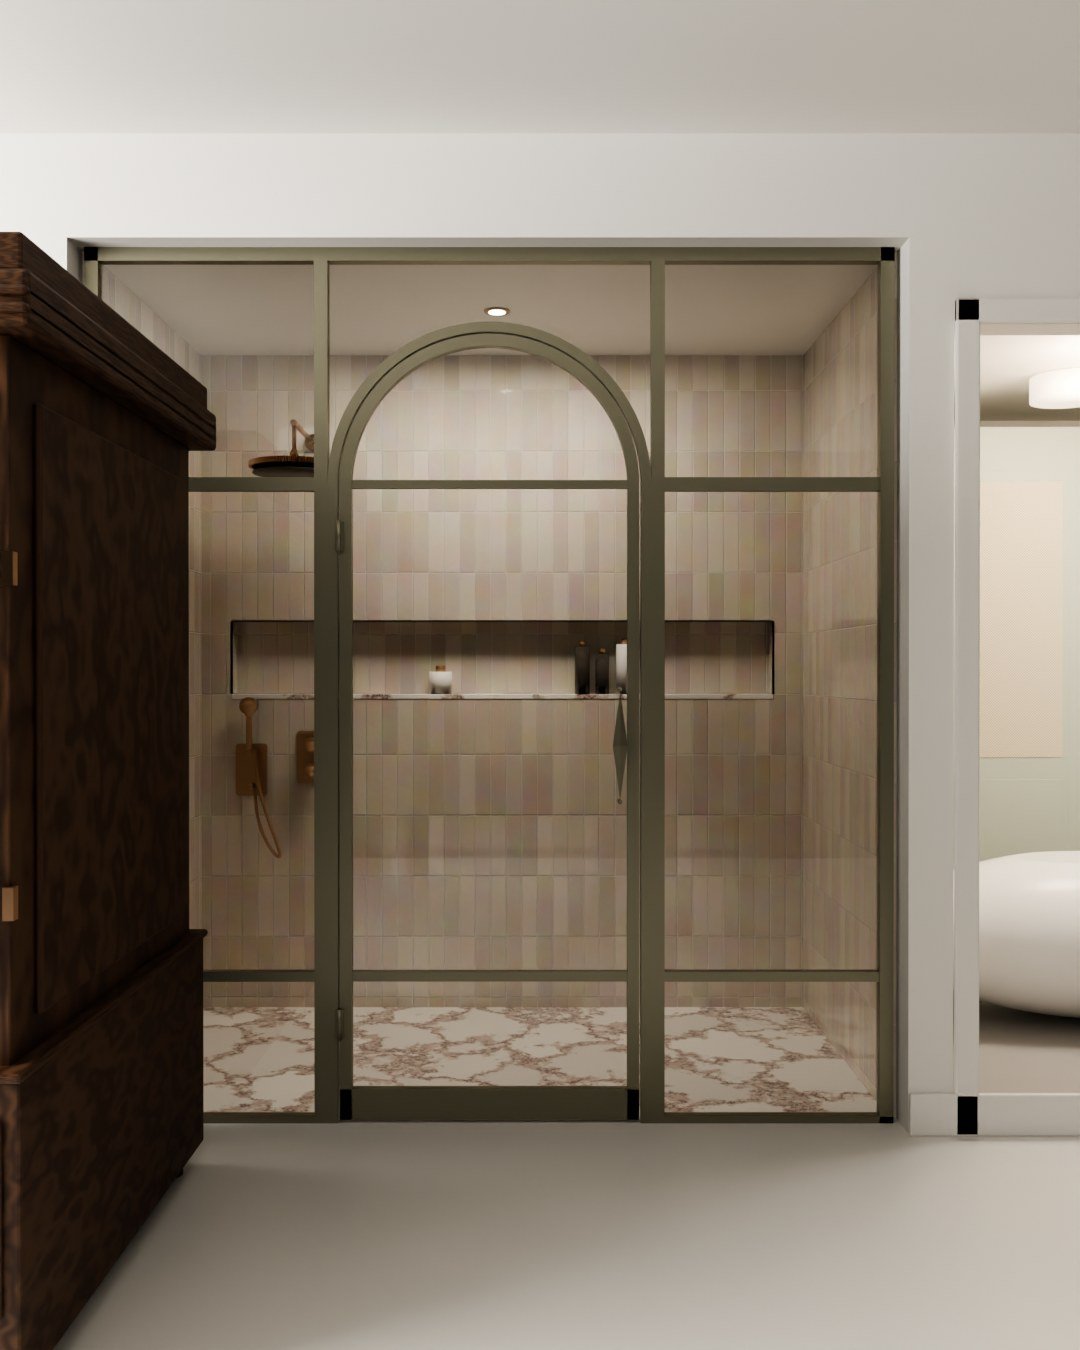
Expertise Behind Every Decision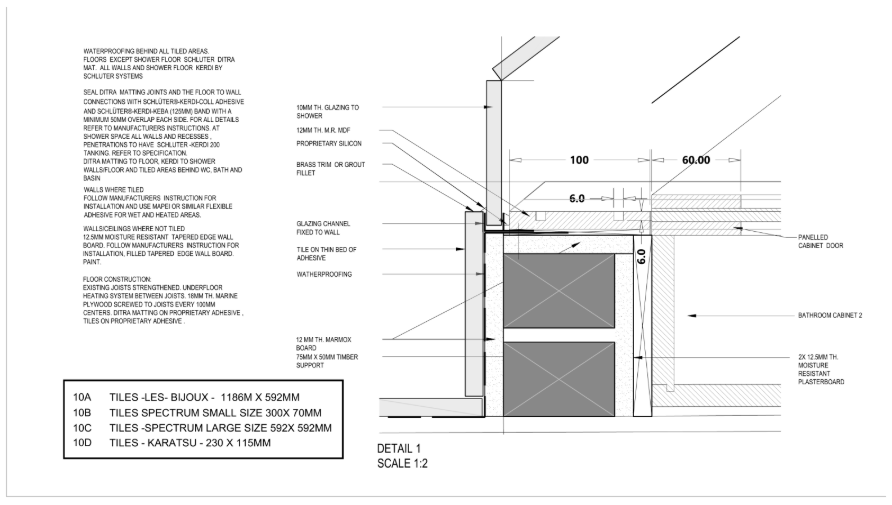
CASE STUDY
6 REGENCY ROW
VAAR led the full design across the principal bathroom and two en-suites, and supplied every product within them. A sculptural marble vanity, dark heat-treated timber joinery, and Gessi brassware throughout.
VIEW PROJECT →
IN THEIR OWN WORDS
VAAR done a fantastic job! Christina’s technical detailing was precise, the specification was thorough, and nothing was left to chance. A genuine asset to the project.
JAMES
ARCHITECT, LONDON