
6 REGENCY ROW
THE INSTRUCTION
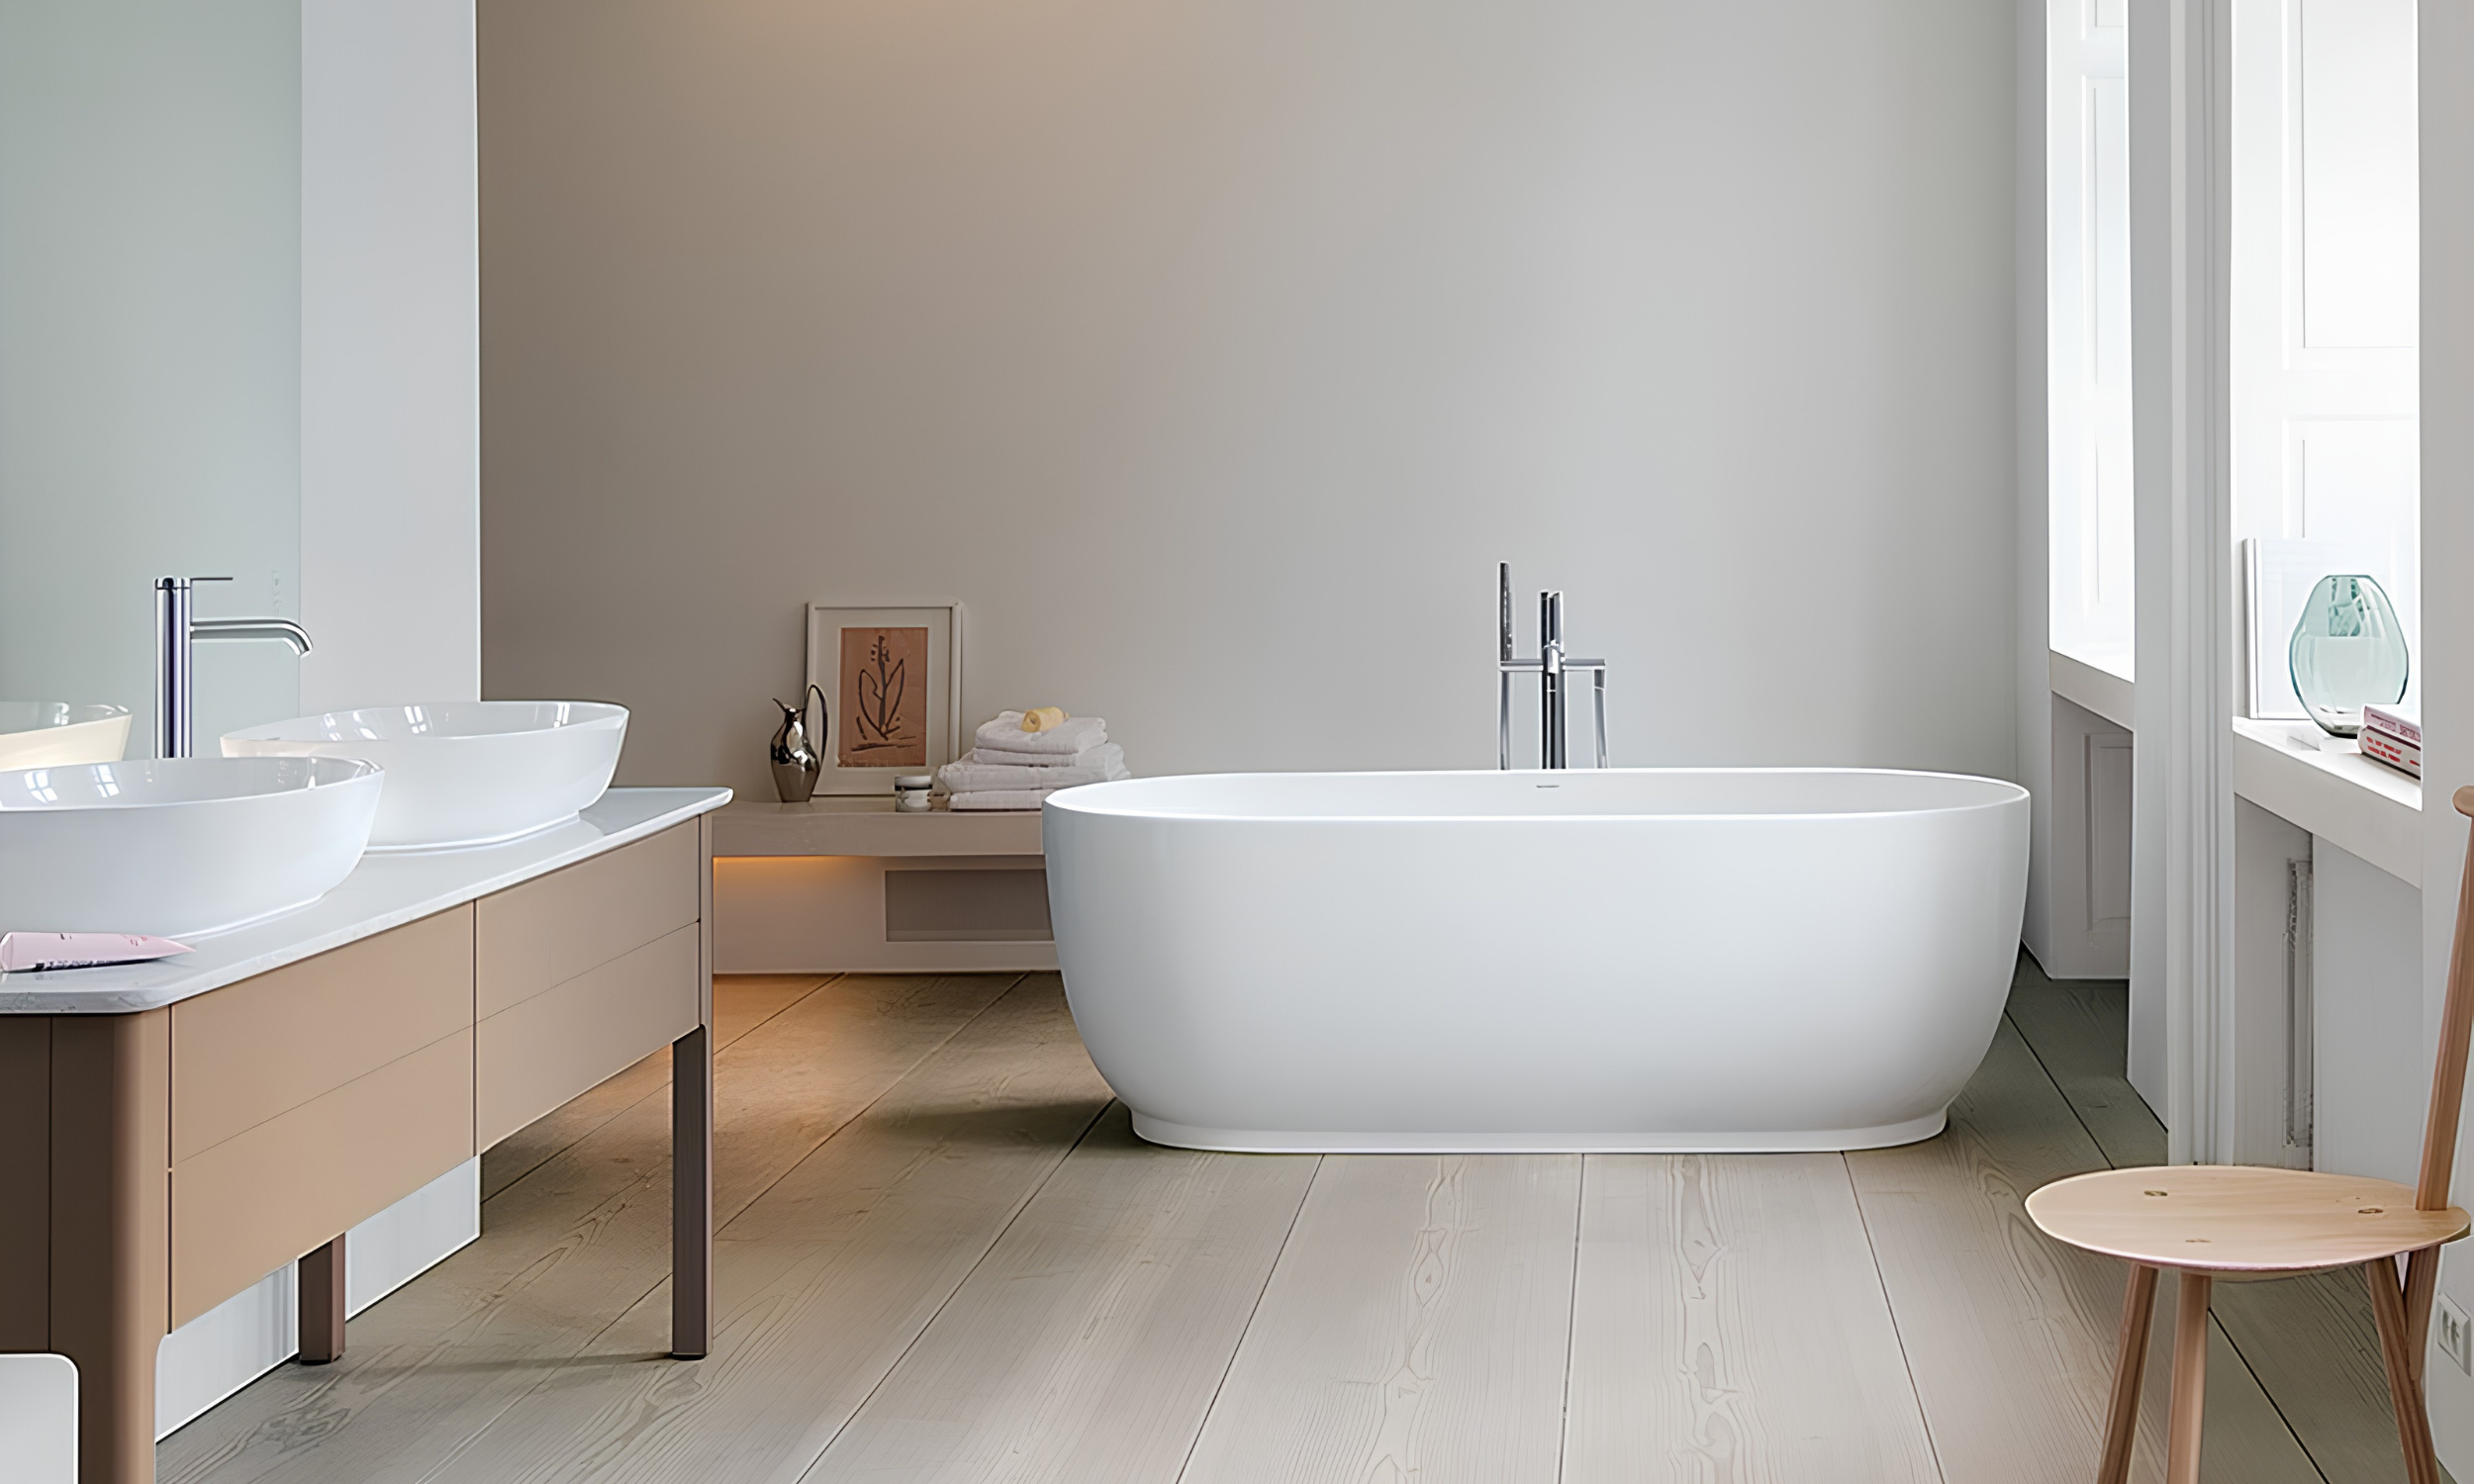
VAAR were instructed by the project architect to carry out the full design across the principal bathroom and two en-suites as part of a complete renovation of a private residence in Regency Row, London. The brief called for spaces of genuine distinction. Calm, wellness-led and resolved with precision in every detail.
THE PRINCIPAL BATHROOM
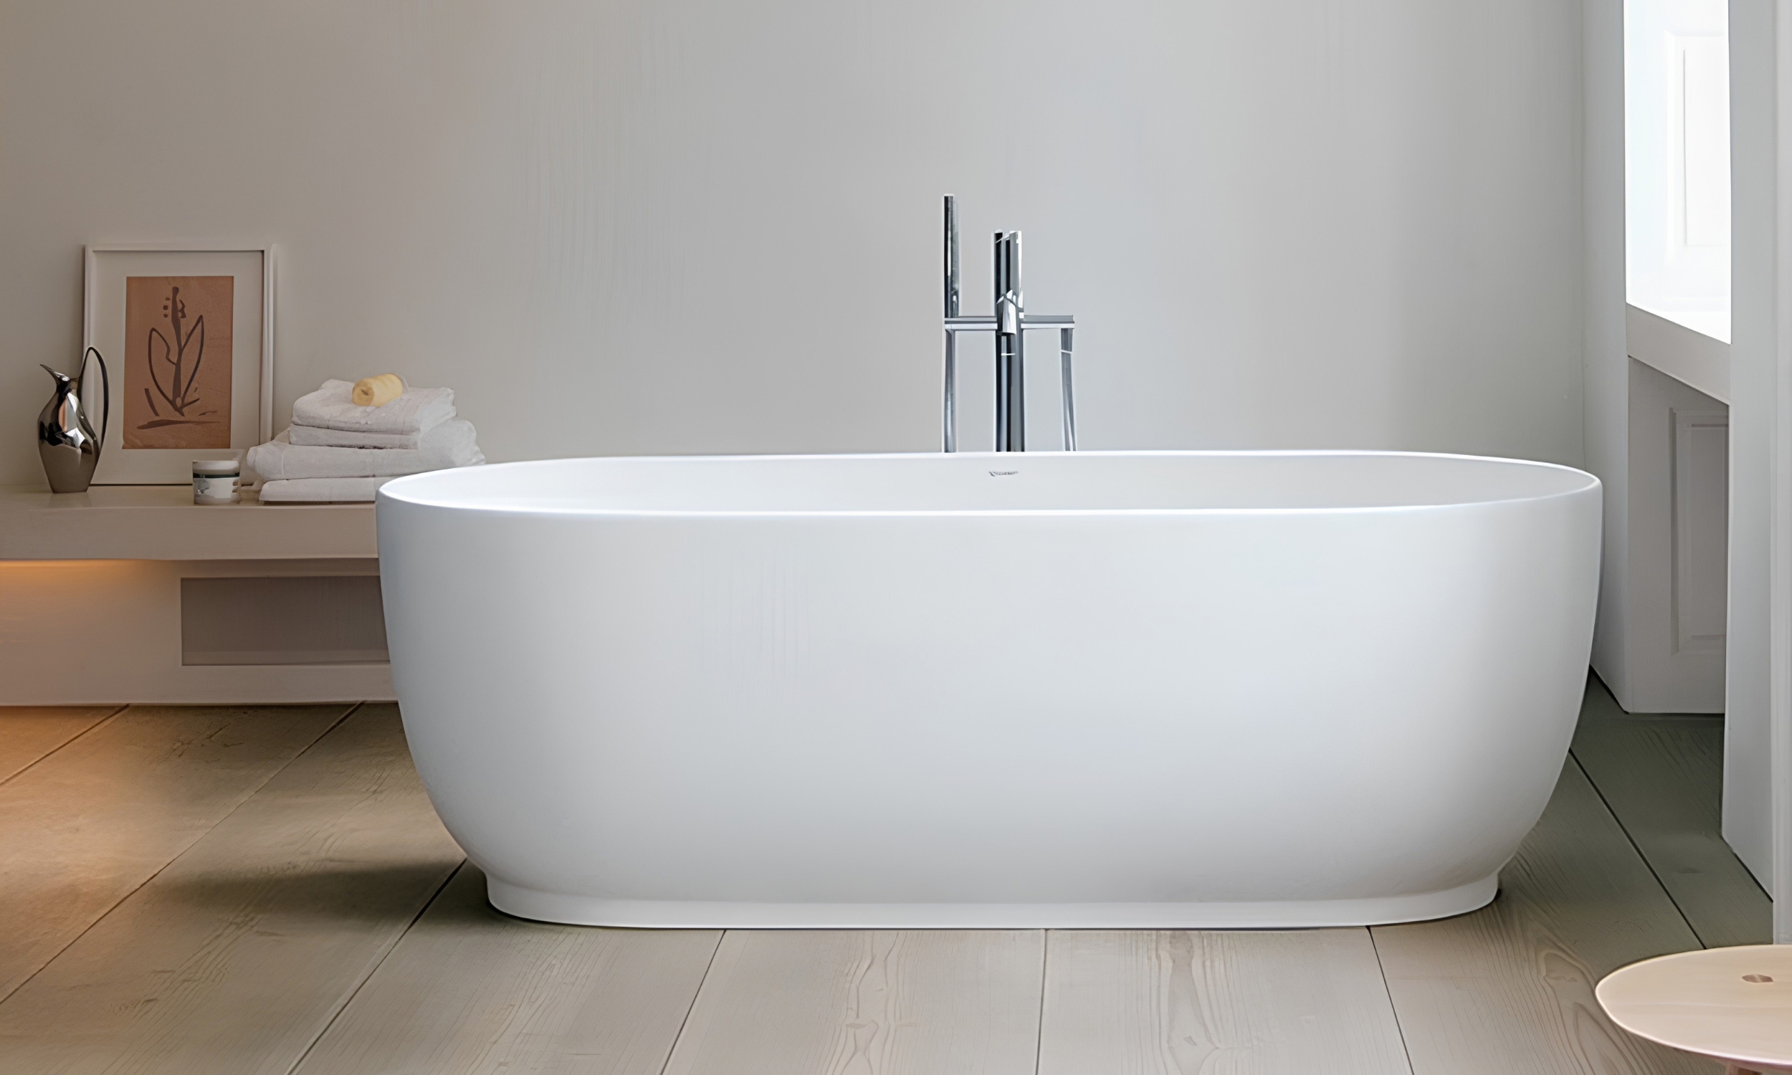
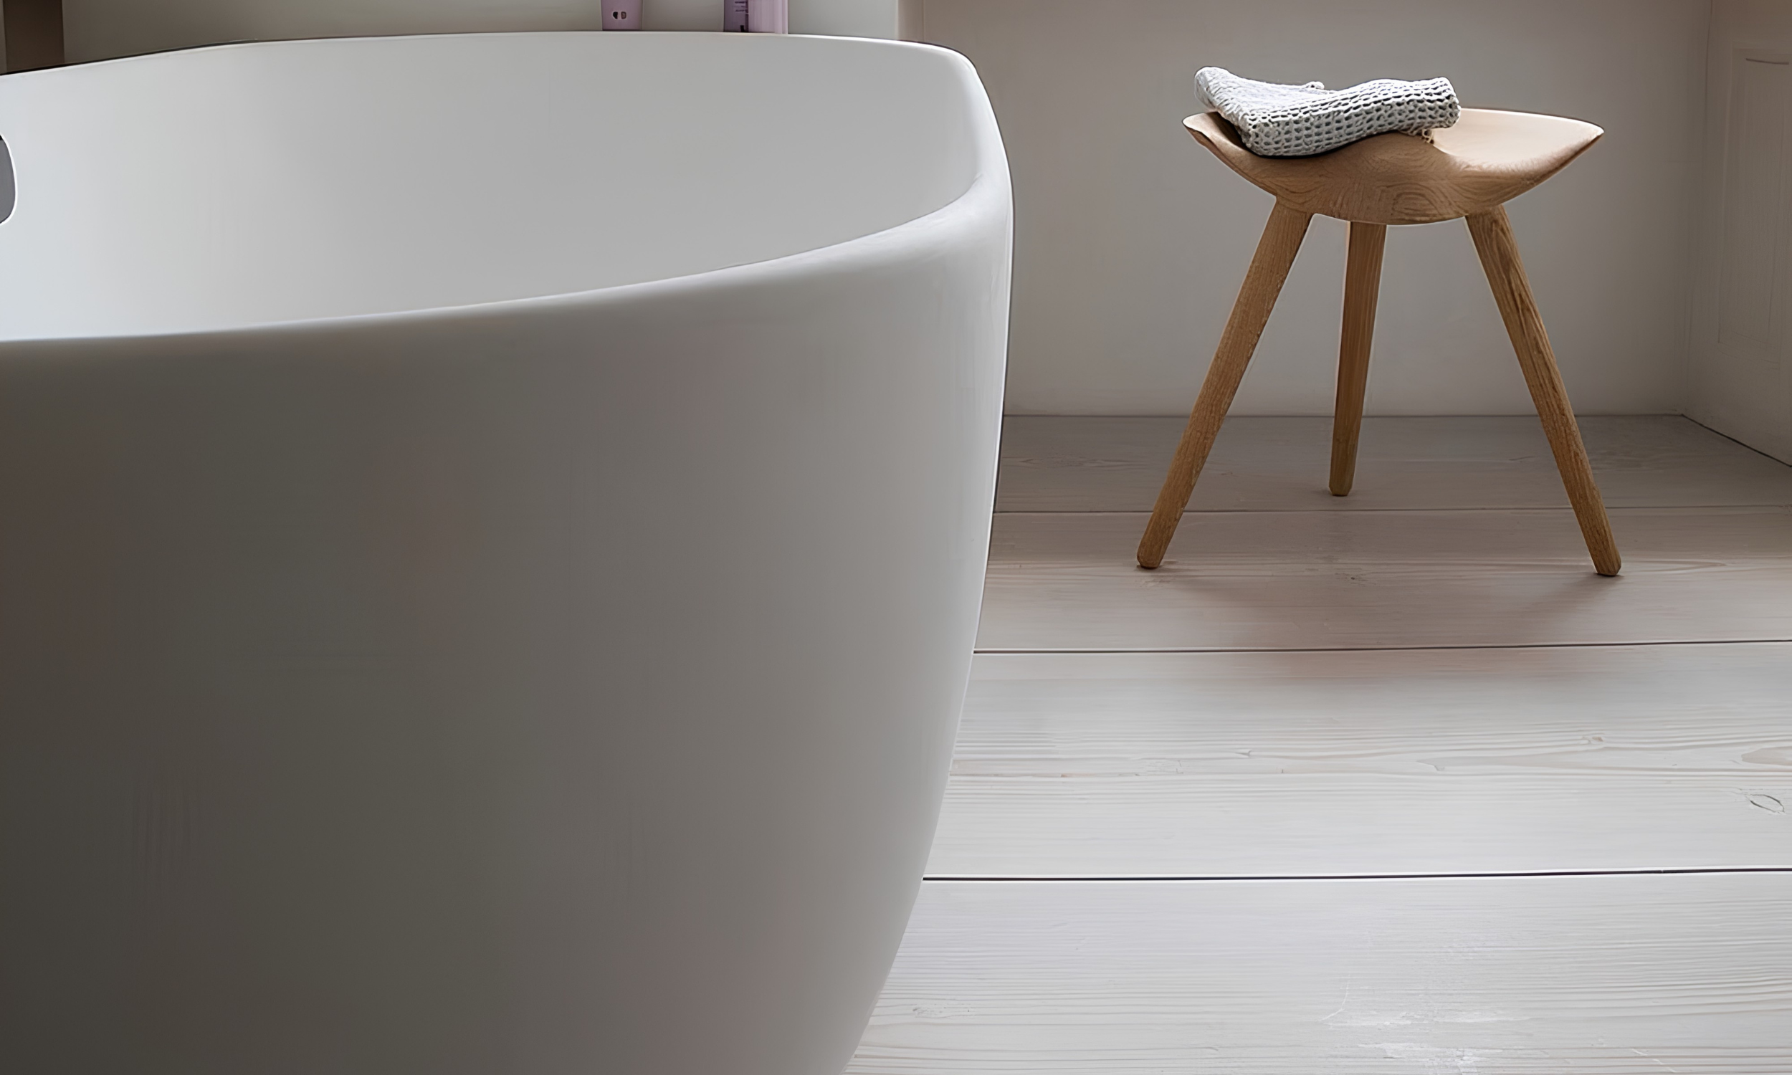
The room is generous in both scale and ambition. Two windows flood the space with natural light. One sits on the right elevation; the other falls on the back wall, positioned between the integrated sauna and the WC, drawing light deep into the heart of the room. The design is built around that light.
Calacatta marble is used with great restraint and deliberate intent. Rather than cladding every surface, it is reserved for the details that matter most. Pilasters, end walls, skirtings, window surrounds and architrave. Applied with the precision of classical architecture, it gives the room structure and quiet authority without overpowering it.
The vanity is the centrepiece of the room. A sculptural Calacatta marble slab sink, hewn from a single piece of stone. Beneath it, a continuous LED mood band casts a warm ambient glow at low level.
Above, a vast mirror spans the full width of the vanity wall, drawing the natural light from both windows deep into the room. Wall-mounted taps are integrated directly into the mirror surround, disappearing into the reflection. Flanking the mirror, a pair of designer wall-mounted task lights complete the composition.
THE TIMBER
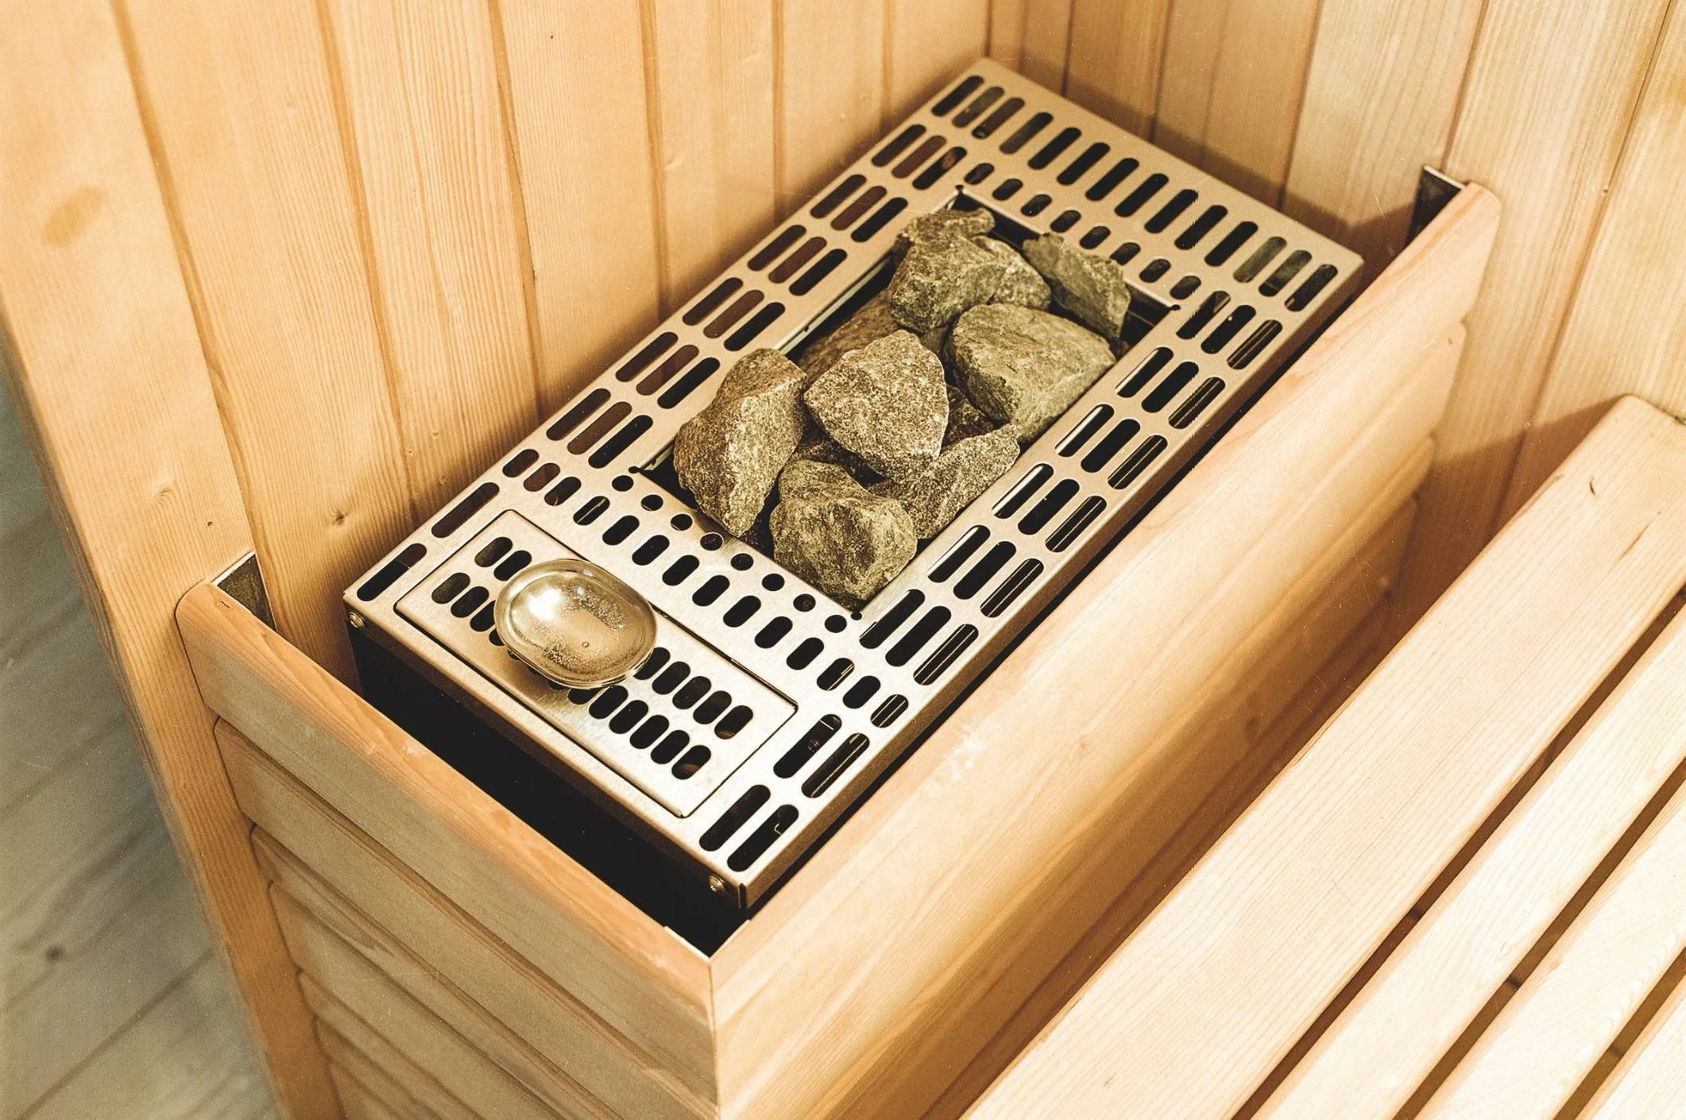
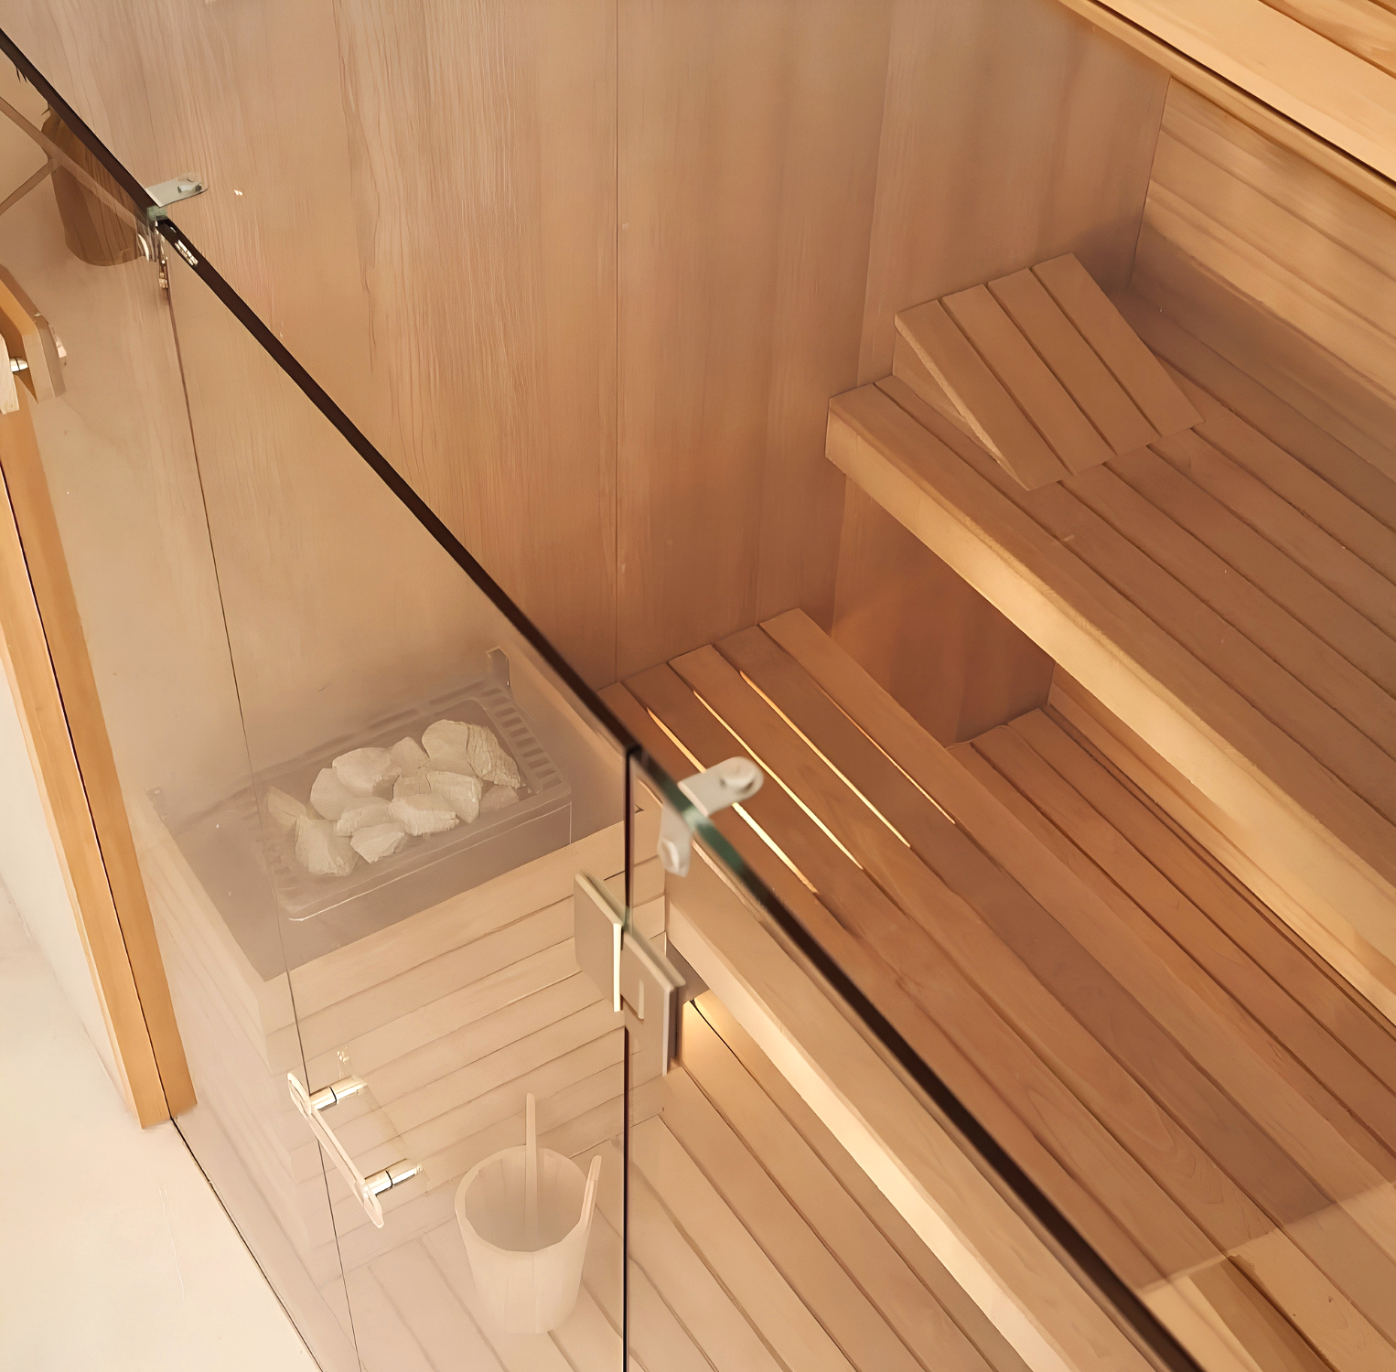
The sauna is lined and fronted in Effe Yoku dark heat-treated timber. A material of rare warmth and depth. The same timber carries through every joinery element in the room. Shelving, panels, full-height integrated storage doors with soft-close mechanisms. The transition is seamless throughout.
The full-height integrated doors open to reveal generous storage. Soft-close throughout. No handles. No hardware. Nothing to interrupt the line of the room.
BRASSWARE
Gessi throughout. Shower valves, body jets and taps selected from the Gessi collection and finished to a single consistent specification. Each piece thoughtful individually and resolved as a whole.
VAAR carried out the full design across the principal bathroom and two en-suites, realising spaces of genuine distinction with Calacatta marble applied with the precision of classical architecture, a sculptural marble vanity, dark heat-treated timber joinery, and Gessi brassware throughout.
In Their Own WordsWe brought VAAR in at technical design stage and they delivered a drawing package that gave every trade exactly what they needed. The specification was thorough, the product selection was right for the project and the communication throughout was first class. We will be using them again.
PROJECT ARCHITECT
6 REGENCY ROW